Offering over 4,000 sq. ft. of living space, this spacious 5-bedroom, 3 full and 2 half-bath home offers exceptional flexibility and value directly across from Gordon-Rushville High School. The main floor features generous living spaces, a large kitchen, private office that could serve as an additional bedroom, and a large bonus/recreation room with a fireplace and sliding doors to the backyard. The basement offers even more versatility with a private exterior entrance, separate kitchen, bedroom and full bath-ideal for guests, multigenerational living, or potential rental income. An additional bedroom, half bath, workshop area and storage are also located downstairs. The home features a durable metal roof, central heat, and an air conditioner approximately 3 years old. Outside, you'll find a 2-car detached garage with opener, workbench, shelving and attic storage, plus an insulated workshop with electricity, workbench, window A/C, walk-through door and a large door with room for a mower, motorcycle or side-by-side. Clean and move-in ready with plenty of opportunity to update over time, this property offers a rare combination of space, versatility, storage and long-term potential.
For sale
$174,900
721 N Oak St, Gordon, NE 69343
5beds
3,640sqft
Single Family Residence
Built in 1910
7,950 Square Feet Lot
$172,200 Zestimate®
$48/sqft
$-- HOA
What's special
Private officePrivate exterior entranceLarge kitchenGenerous living spacesDurable metal roofInsulated workshop with electricity
- 20 days
- 92
- 5
Likely to sell faster than
Zillow last checked:
Listing updated:
Listed by:
Barbara Schaer 308-360-0316,
Schaer Real Estate
Source: My State MLS,MLS#: 11991651
Facts & features
Interior
Bedrooms & bathrooms
- Bedrooms: 5
- Bathrooms: 3
- Full bathrooms: 3
Rooms
- Room types: Bonus Room, Den, Dining Room, First Floor Bathroom, First Floor Master Bedroom, Kitchen, Laundry Room, Living Room, Master Bedroom, Media Room, Private Guest Room
Basement
- Area: 1344
Heating
- Propane, Forced Air
Cooling
- Central
Appliances
- Included: Dryer, Oven, Washer
Features
- Flooring: Hardwood, Carpet, Tile
- Basement: Partial,Finished,Kitchen,Walk-Out Access,Bedrooms(1),Bathrooms(1)
- Has fireplace: No
Interior area
- Total structure area: 3,640
- Total interior livable area: 3,640 sqft
- Finished area above ground: 2,296
Property
Parking
- Total spaces: 2
- Parking features: Detached
- Garage spaces: 2
Features
- Stories: 2
- Patio & porch: Deck
Lot
- Size: 7,950 Square Feet
- Features: Trees
Details
- Additional structures: Shed(s), Workshop
- Parcel number: 810088347
- Lease amount: $0
Construction
Type & style
- Home type: SingleFamily
- Property subtype: Single Family Residence
Materials
- Cement Siding
- Roof: Metal
Condition
- New construction: No
- Year built: 1910
Utilities & green energy
- Electric: Amps(0)
- Sewer: Municipal
- Water: Municipal
Community & HOA
HOA
- Has HOA: No
Location
- Region: Gordon
Financial & listing details
- Price per square foot: $48/sqft
- Tax assessed value: $137,773
- Annual tax amount: $1,696
- Date on market: 9/21/2026
- Date available: 09/18/2026
Estimated market value
$172,200
$164,000 - $181,000
Not available
Price history
| Date | Event | Price |
|---|---|---|
| 9/21/2026 | Listed for sale | $174,900-7.7%$48/sqft |
Source: My State MLS #11991651 Report a problem | ||
| 9/18/2026 | Listing removed | $189,500$52/sqft |
Source: My State MLS #11873278 Report a problem | ||
| 8/27/2026 | Price change | $189,500-5%$52/sqft |
Source: My State MLS #11873278 Report a problem | ||
| 7/8/2026 | Listed for sale | $199,500$55/sqft |
Source: My State MLS #11873278 Report a problem | ||
Public tax history
| Year | Property taxes | Tax assessment |
|---|---|---|
| 2025 | $1,696 +477.4% | $137,773 +0.6% |
| 2024 | $294 -54.4% | $136,899 +3.9% |
| 2023 | $644 +19.9% | $131,708 +31.6% |
| 2022 | $537 -36.2% | $100,085 |
| 2021 | $841 -53.8% | $100,085 +14.8% |
| 2020 | $1,819 +17.9% | $87,150 +11.3% |
| 2018 | $1,542 +76.3% | $78,281 +78.4% |
| 2017 | $875 +1.4% | $43,890 |
| 2016 | $863 -2.6% | $43,890 -1% |
| 2015 | $886 -7.5% | $44,321 -0.5% |
| 2014 | $958 | $44,534 -16.8% |
| 2012 | -- | $53,512 |
| 2011 | $1,225 +2.9% | -- |
| 2010 | $1,191 -1.8% | -- |
| 2009 | $1,213 | $53,512 |
Find assessor info on the county website
Monthly payment
Est. payment
Payment breakdown
Explore the cost of this home by adjusting the details. Changes won't be saved.Climate risks
Neighborhood: 69343

Similar homes
- $145,0004 bd2 ba2.6k sqft316 N Maple St, Gordon, NE 69343For Sale
 MLS ID #11874705, Barbara Schaer, Schaer Real Estate. My State MLS
 - $98,5002 bd1 ba2.2k sqft416 N Main St, Rushville, NE 69343For Sale
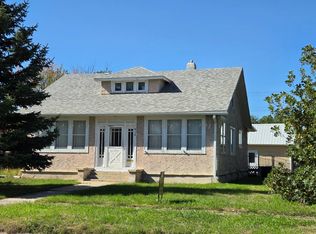 MLS ID #11995853, Jose Benitez, SANDHILLS LAND & PROPERTY MANAGEMENT. My State MLS
 - $187,0003 bd1 ba2.5k sqft329 N Maverick St, Gordon, NE 69343For Sale
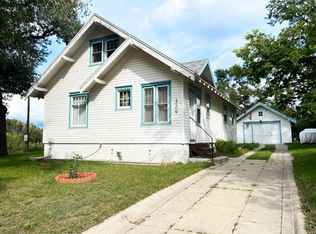 MLS ID #11776348, Leala Jimerson, Lashley Land and Recreational Brokers. My State MLS
 - $250,0003 bd2 ba2.5k sqft106 E 6th St, Gordon, NE 69343For Sale
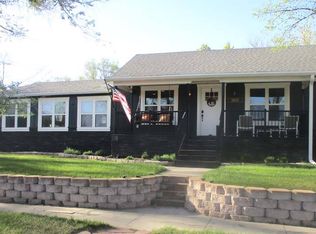 MLS ID #11776028, Barbara Schaer, Schaer Real Estate. My State MLS
