503 East 4th St in Rushville, NE This home's main level boasts 3 bedrooms, a dining room, an equipped kitchen, a small office, and 1 full bathroom. It also features a cozy living room with a fireplace for your enjoyment. A few steps down, you'll find the laundry room with access to the garage and the fenced backyard. The basement includes a spacious family room, a full bathroom, and 2 additional non-conforming bedrooms, 1 utility room and a storm shelter. This property sits on a 22,260 sq ft lot and includes chicken coops. The large chicken coop has electricity to keep your chickens warm in winter. Call us for an appointment!
For sale
$230,000
503 E 4th St, Rushville, NE 69360
5beds
3,196sqft
:
Get pre-qualified$1,501/mo
Single Family Residence
Built in 1970
0.51 Acres Lot
$222,300 Zestimate®
$72/sqft
$-- HOA
What's special
Fenced backyardSmall officeEquipped kitchenDining room
- 75 days |
- 185 |
- 9 |
Zillow last checked:
Listing updated:
Listed by:
Jose Benitez 308-206-7090,
SANDHILLS LAND & PROPERTY MANAGEMENT
Source: My State MLS,MLS#: 11737002
Facts & features
Interior
Bedrooms & bathrooms
- Bedrooms: 5
- Bathrooms: 2
- Full bathrooms: 2
Rooms
- Room types: Den, Dining Room, Family Room, Kitchen, Laundry Room, Living Room
Basement
- Area: 1
Heating
- Electric, Heat Pump
Cooling
- Central
Appliances
- Included: Dryer, Refrigerator, Oven, Washer
Features
- Flooring: Hardwood, Carpet
- Basement: Finished,Bedrooms(2),Bathrooms(1)
- Number of fireplaces: 1
Interior area
- Total structure area: 1,718
- Total interior livable area: 3,196 sqft
- Finished area above ground: 1,717
Property
Parking
- Total spaces: 2
- Parking features: Garage
- Garage spaces: 2
Features
- Fencing: Fenced
Lot
- Size: 0.51 Acres
Details
- Parcel number: 810068796
- Lease amount: $0
Construction
Type & style
- Home type: SingleFamily
- Property subtype: Single Family Residence
Materials
- Masonry - Brick, Brick Siding
- Roof: Asphalt
Condition
- New construction: No
- Year built: 1970
Utilities & green energy
- Electric: Amps(0)
Community & HOA
HOA
- Has HOA: No
Location
- Region: Rushville
Financial & listing details
- Price per square foot: $72/sqft
- Tax assessed value: $146,554
- Annual tax amount: $1,701
- Date on market: 5/18/2026
- Date available: 04/14/2026
- Listing agreement: Exclusive

Jose Benitez
(308) 206-7090
By pressing Contact Agent, you agree that the real estate professional identified above may call/text you about your search, which may involve use of automated means and pre-recorded/artificial voices. You don't need to consent as a condition of buying any property, goods, or services. Message/data rates may apply. You also agree to our Terms of Use. Zillow does not endorse any real estate professionals. We may share information about your recent and future site activity with your agent to help them understand what you're looking for in a home.
Estimated market value
$222,300
$211,000 - $233,000
$1,287/mo
Price history
| Date | Event | Price |
|---|---|---|
| 5/18/2026 | Listed for sale | $230,000+2.2%$72/sqft |
Source: My State MLS #11737002 Report a problem | ||
| 11/1/2025 | Listing removed | $224,999$70/sqft |
Source: My State MLS #11447691 Report a problem | ||
| 8/18/2025 | Price change | $224,999-2.2%$70/sqft |
Source: My State MLS #11447691 Report a problem | ||
| 5/12/2025 | Price change | $230,000-5.7%$72/sqft |
Source: My State MLS #11447691 Report a problem | ||
| 3/13/2025 | Listed for sale | $244,000$76/sqft |
Source: My State MLS #11447691 Report a problem | ||
Public tax history
| Year | Property taxes | Tax assessment |
|---|---|---|
| 2025 | $1,700 +1% | $146,554 +7.9% |
| 2024 | $1,684 -20.5% | $135,881 +7.1% |
| 2023 | $2,117 +21.7% | $126,859 +29.5% |
| 2022 | $1,739 +42.5% | $97,931 +45.7% |
| 2021 | $1,221 -4.4% | $67,220 +2.7% |
| 2020 | $1,278 +8.2% | $65,468 |
| 2018 | $1,181 +42% | $65,468 +46.1% |
| 2017 | $832 +0.4% | $44,821 |
| 2016 | $828 -1.3% | $44,821 |
| 2015 | $839 +3.3% | $44,821 +10.9% |
| 2014 | $812 | $40,430 -36.1% |
| 2012 | -- | $63,267 |
| 2011 | $1,408 +4.4% | -- |
| 2010 | $1,348 -1.2% | -- |
| 2009 | $1,364 | $63,267 |
Find assessor info on the county website
Monthly payment
Est. payment
Payment breakdown
Explore the cost of this home by adjusting the details. Changes won't be saved.Climate risks
Neighborhood: 69360
Nearby schools
GreatSchools rating
- 5/10Gordon-Rushville Ele-RushvilleGrades: PK-5Distance: 0.3 mi
- 4/10Gordon-Rushville Middle SchoolGrades: 6-8Distance: 0.2 mi
- 4/10Gordon-Rushville High SchoolGrades: 9-12Distance: 14.4 mi
Schools provided by the listing agent
- District: Gordon-rushville Public Schs
Source: My State MLS. This data may not be complete. We recommend contacting the local school district to confirm school assignments for this home.
- $61,2344 bd1 ba960 sqft505 E 4th St, Rushville, NE 69360Off Market
- $93,8353 bd1 ba1.7k sqft501 E 4th St, Rushville, NE 69360Off Market
- $3,780-- bd-- ba-- sqft502 E 4th St, Rushville, NE 69360Off Market
- $160,4001 bd2 ba1k sqft507 E 4th St, Rushville, NE 69360Off Market
- $120,0003 bd1 ba1.2k sqft410 Nelson Ave, Rushville, NE 69360Off Market
- $307,4003 bd3 ba2.4k sqft311 Heston Ave, Rushville, NE 69360Off Market
- $39,152-- bd-- ba-- sqft312 Nelson Ave, Rushville, NE 69360Off Market
- $180,3002 bd2 ba1.5k sqft412 Nelson Ave, Rushville, NE 69360Off Market
Similar homes
- $199,5005 bd4 ba3.6k sqft721 N Oak St, Gordon, NE 69343For Sale
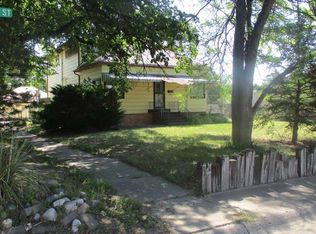 MLS ID #11873278, Barbara Schaer, Schaer Real Estate. My State MLS
 - $184,9003 bd2 ba2.1k sqft449 N Main St, Hay Springs, NE 69347For Sale
 MLS ID #11873337, Kyle Brice, Associated Brokers of Chadron, L.L.C.. My State MLS
 - $279,0003 bd2 ba2.5k sqft106 E 6th St, Gordon, NE 69343For Sale
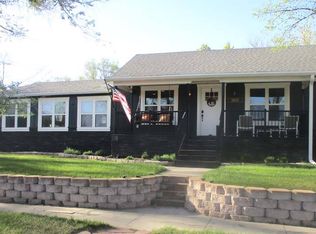 MLS ID #11776028, Barbara Schaer, Schaer Real Estate. My State MLS
 - $187,0003 bd1 ba2.5k sqft329 N Maverick St, Gordon, NE 69343For Sale
 MLS ID #11776348, Leala Jimerson, Lashley Land and Recreational Brokers. My State MLS
 - $145,0004 bd2 ba2.6k sqft316 N Maple St, Gordon, NE 69343For SaleMLS ID #11874705, Barbara Schaer, Schaer Real Estate. My State MLS
