10K BUILDER CONTRIBUTION AVAILABLE with use of preferred lender/attorney. Beautiful Custom Built 3-Story Townhome in the Heart of Downtown Garner! Just Minutes to Local Shopping, Dining & Parks! Upgraded Luxury Vinyl Plank Flooring Throughout the Main Living! The Kitchen features Quartz Countertops, Custom Cabinetry, Large Center Island with Barstool Seating, Stainless Steel Appliances Including a Gas Cooktop, Microwave & Dishwasher and Pantry! Opens to a Spacious Dining Area with Slider Door to the Rear Grilling Deck! The Open Concept Family Room is Perfect for Entertaining! The 3rd Floor Offers a Large Primary Suite with Deluxe Bath Featuring Tile Flooring, a Dual Vanity with Quartz Top, Tile Surround Shower with Bench & Private Water Closet! 1-Car Rear Entry Garage With Ample Storage Space!
New construction
Price cut: $5K (8/25)
$325,000
329 Parker St #19, Garner, NC 27529
3beds
1,906sqft
Townhouse
Built in 2026
1,742 Square Feet Lot
$-- Zestimate®
$171/sqft
$80/mo HOA
What's special
Rear grilling deckLarge primary suitePrivate water closetCustom cabinetryKitchen features quartz countertops
- 177 days
- 70
- 12
Zillow last checked:
Listing updated:
Listed by:
Jim Allen 919-645-2114,
Coldwell Banker HPW,
Tim Johnson 919-891-6156,
Coldwell Banker HPW
Source: Doorify MLS,MLS#: 10153281
Facts & features
Interior
Bedrooms & bathrooms
- Bedrooms: 3
- Bathrooms: 3
- Full bathrooms: 2
- 1/2 bathrooms: 1
Primary bedroom
- Level: Third
- Area: 182 Square Feet
- Dimensions: 14.0 x 13.0
Bedroom 2
- Level: Third
- Area: 114 Square Feet
- Dimensions: 12.0 x 9.5
Bedroom 3
- Level: Third
- Area: 104.5 Square Feet
- Dimensions: 11.0 x 9.5
Primary bathroom
- Level: Third
- Area: 75 Square Feet
- Dimensions: 12.5 x 6.0
Dining room
- Level: Second
- Area: 152.25 Square Feet
- Dimensions: 14.5 x 10.5
Other
- Level: First
- Area: 108 Square Feet
- Dimensions: 12.0 x 9.0
Family room
- Level: Second
- Area: 342 Square Feet
- Dimensions: 19.0 x 18.0
Kitchen
- Level: Second
- Area: 162 Square Feet
- Dimensions: 18.0 x 9.0
Laundry
- Level: Third
- Area: 36 Square Feet
- Dimensions: 6.0 x 6.0
Other
- Description: Unfinished Storage Area
- Level: First
- Area: 160 Square Feet
- Dimensions: 16.0 x 10.0
Other
- Description: 1.5 Car Garage
- Level: First
- Area: 380 Square Feet
- Dimensions: 20.0 x 19.0
Other
- Description: Grilling Deck
- Level: Second
- Area: 152 Square Feet
- Dimensions: 19.0 x 8.0
Heating
- Forced Air, Natural Gas
Cooling
- Central Air, Ceiling Fan(s), Electric, Zoned
Appliances
- Included: Dishwasher, Electric Water Heater, Microwave, Plumbed For Ice Maker, Self Cleaning Oven, Stainless Steel Appliance(s)
- Laundry: Electric Dryer Hookup, Laundry Room, Upper Level, Washer Hookup
Features
- Breakfast Bar, Ceiling Fan(s), Crown Molding, Double Vanity, Entrance Foyer, Kitchen Island, Open Floorplan, Walk-In Closet(s), Kitchen/Dining Room Combination, Bathtub/Shower Combination, Walk-In Shower, Water Closet, Quartz Counters, Smooth Ceilings
- Flooring: Carpet, Ceramic Tile, Luxury Vinyl
- Windows: Double Pane Windows
Interior area
- Total structure area: 1,906
- Total interior livable area: 1,906 sqft
- Finished area above ground: 1,906
- Finished area below ground: 0
Video & virtual tour
Property
Parking
- Total spaces: 1
- Parking features: Deck, Driveway, Garage Faces Rear, Garage, Garage Door Opener
- Garage spaces: 1
- Has uncovered spaces: Yes
Features
- Levels: Three Or More
- Stories: 3
- Patio & porch: Deck
- Exterior features: Lighting, Rain Gutters
- Fencing: None
Lot
- Size: 1,742 Square Feet
- Features: Landscaped
Details
- Additional structures: None
- Parcel number: 0512958
- Special conditions: Standard
- Other equipment: None
Construction
Type & style
- Home type: Townhouse
- Architectural style: Traditional,Transitional
- Property subtype: Townhouse
Materials
- Vertical Siding, Vinyl Siding
- Foundation: Slab, Stem Walls
- Roof: Architectural Shingle
Condition
- New Construction
- New construction: Yes
- Year built: 2026
- Major remodel year: 2024
Details
- Builder model: Edenwood
- Builder name: Grand Tradition
Utilities & green energy
- Sewer: Public Sewer
- Water: Public
- Utilities for property: Cable Available, Electricity Connected, Phone Available, Sewer Connected, Water Connected
Community & HOA
Community
- Features: Street Lights
- Security: Carbon Monoxide Detector(s), Smoke Detector(s)
- Subdivision: Pearl Street Townhomes
HOA
- Has HOA: Yes
- Amenities included: Insurance, Management
- Services included: Insurance
- HOA fee: $80 monthly
- HOA name: The Pearl HOA
Location
- Region: Garner
Financial & listing details
- Price per square foot: $171/sqft
- Date on market: 3/17/2026
- Listing agreement: Exclusive Right To Sell
- Listing terms: Cash,Conventional,FHA,VA Loan
- Ownership type: Townhouse
- Road surface type: Asphalt
Estimated market value
Not available
Estimated sales range
Not available
Not available
Price history
| Date | Event | Price |
|---|---|---|
| 8/25/2026 | Price change | $325,000-1.5%$171/sqft |
Source:  Doorify MLS #10153281 Report a problem Doorify MLS #10153281 Report a problem | ||
| 7/16/2026 | Price change | $330,000-0.8%$173/sqft |
Source: Doorify MLS #10153281 Report a problem | ||
| 6/8/2026 | Price change | $332,500-2.9%$174/sqft |
Source: Doorify MLS #10153281 Report a problem | ||
| 5/18/2026 | Price change | $342,500+0.7%$180/sqft |
Source: Doorify MLS #10153281 Report a problem | ||
| 3/17/2026 | Listed for sale | $340,000$178/sqft |
Source: Doorify MLS #10153281 Report a problem | ||
Public tax history
Tax history is unavailable.
Monthly payment
Est. payment
Payment breakdown
Explore the cost of this home by adjusting the details. Changes won't be saved.Climate risks
Neighborhood: Downtown
Nearby schools
Schools provided by the listing agent
- Elementary: Wake - Creech Road Elementary
- Middle: Wake - North Garner Middle
- High: Wake - Garner High
Source: Doorify MLS. This data may not be complete. We recommend contacting the local school district to confirm school assignments for this home.
Similar homes
- $323,0003 bd3 ba1.9k sqft124 Oyster Ln #22, Garner, NC 27529New Construction
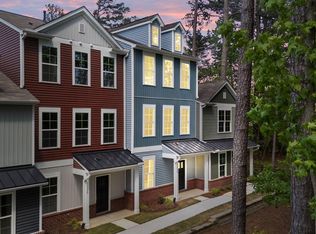
 MLS ID #10158713, Jim Allen. Doorify MLS
 - $325,0003 bd3 ba1.8k sqft172 Wellons Creek Dr, Garner, NC 27529For Sale
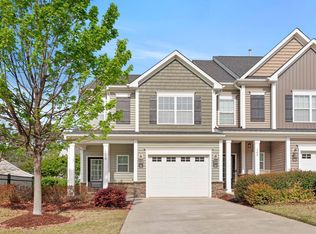 MLS ID #10159985, Pam Campbell. Doorify MLS
 - $330,0004 bd4 ba2.1k sqft120 Oyster Ln #23, Garner, NC 27529New Construction
 MLS ID #10158736, Jim Allen. Doorify MLS
 - $300,0003 bd3 ba1.6k sqft(Undisclosed Address), Garner, NC 27529New Construction
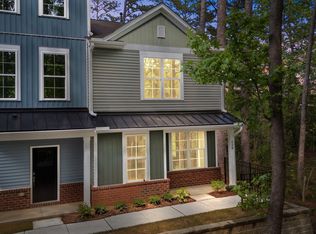 MLS ID #10158743, Jim Allen. Doorify MLS
 - $275,0003 bd3 ba1.5k sqft120 Flowering Maple Way #290, Garner, NC 27529New ConstructionMLS ID #10189786, Daniel Morrone. Doorify MLS
- $325,0003 bd3 ba1.7k sqft5702 Volos Ave, Raleigh, NC 27603For SaleMLS ID #10166898, Darren Dontay Brothers. Doorify MLS
- $299,9003 bd3 ba1.4k sqft803 Star Ridge Dr, Raleigh, NC 27610For SaleMLS ID #10176743, Leah Beeson. Doorify MLS
- $320,0003 bd3 ba1.9k sqft6621 Pathfinder Way, Raleigh, NC 27616For SaleMLS ID #10138390, Parul Patel. Doorify MLS
- $263,0003 bd3 ba1.6k sqft12 E Willow Trace Way, Clayton, NC 27527For SaleMLS ID #10189614, Elizabeth Peters. Doorify MLS
- $301,8903 bd3 ba1.6k sqft3318 Bailey Lake Dr, Fuquay Varina, NC 27526New ConstructionDoorify MLS
- $344,9003 bd3 ba1.5k sqft1025 Felman Rd, Durham, NC 27703For SaleMLS ID #10187464, Matt Perry. Doorify MLS
- $305,0003 bd3 ba2k sqft42 Ripple Way, Clayton, NC 27520For SaleMLS ID #10175167, Matthew Dover. Doorify MLS
- $329,0003 bd3 ba1.6k sqft1118 Neighborly Way, Morrisville, NC 27560For SaleMLS ID #10169597, Thomas Ladane Shoupe. Doorify MLS
- $309,5003 bd3 ba1.7k sqft2250 Sweet Annie Way, Wake Forest, NC 27587For SaleMLS ID #10165893, Rebecca Church. Doorify MLS
- $282,9003 bd3 ba1.5k sqft466 Channel Drop Dr, Clayton, NC 27520For SaleMLS ID #10178733, Shaun Smith. Doorify MLS
- $339,9003 bd3 ba1.7k sqft9 E Tiger Lily Trl #52, Clayton, NC 27527New ConstructionDoorify MLS
- $439,9904 bd3 ba2.3k sqft452 Havannah Rd, Garner, NC 27529New ConstructionDoorify MLS
- $350,0004 bd3 ba1.8k sqft23 Bluejack Ct, Wendell, NC 27591For SaleMLS ID #10184735, Hector M Vega. Doorify MLS
