HUGE PRICE REDUCTION - City Life with Country Charm
This home blends historic character with the opportunity to create your own modern vision. Set on 1.25 acres across a double lot with access from two asphalt city streets, this property offers both convenience and tremendous potential.
Currently offering 1 bedroom and 1 bathroom, the home is undergoing a complete renovation. The expansive 1,030 sq. ft. second floor is ready to be finished and awaits your personal touch, providing the chance to expand and customize as you see fit.
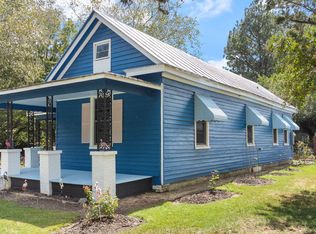
From the inviting front porch, enjoy peaceful outdoor views framed by mature magnolias, pecans, pines, and azaleas, with grapes, figs, and blueberries right in your backyard. Inside, 9-foot ceilings create an open, airy feel, while bamboo and tile flooring add warmth and style. Original features—including the home's front door and restorable rolled glass windows—add timeless charm to the updated spaces. A formal dining room and a cozy breakfast room offer multiple gathering spots for everyday meals or special occasions.
The kitchen includes a pantry and laundry area for added function. Modern updates already in place include new Romex wiring and circuit panels, insulation, and fire stops in the balloon walls. Utilities include city water and sewer, underground fiber optic service, and natural gas heat.
At the rear of the home, you'll find a peaceful country-like acre that feels worlds away, yet the property is conveniently located in town—just a short walk to the grocery store, convenience shops, gas, dining, and more.
This is your chance to own a piece of history while creating the home you've always envisioned. With its rare combination of historic charm, generous acreage, and modern updates already underway, this property is ready for its next chapters
Under contract
Price cut: $500 (7/15)
$147,000
329 W Jones Street, Trenton, NC 28585
1beds
1,767sqft
:
Get pre-qualified$939/mo
Single Family Residence
Built in 1920
1.25 Acres Lot
$-- Zestimate®
$83/sqft
$-- HOA
What's special
Inviting front porchFormal dining room
- 484 days |
- 541 |
- 37 |
Zillow last checked:
Listing updated:
Listed by:
The Donna and Team New Bern 252-636-6595,
Keller Williams Realty,
MARY SILVER 252-675-5050,
Keller Williams Realty
Source: Hive MLS,MLS#: 100497011 Originating MLS: Neuse River Region Association of Realtors
Originating MLS: Neuse River Region Association of RealtorsFacts & features
Interior
Bedrooms & bathrooms
- Bedrooms: 1
- Bathrooms: 1
- Full bathrooms: 1
Rooms
- Room types: Living Room, Family Room, Master Bedroom, Other, Dining Room
Primary bedroom
- Level: First
- Dimensions: 14 x 16
Family room
- Level: First
- Dimensions: 15 x 16
Kitchen
- Level: First
- Dimensions: 14 x 17
Living room
- Level: First
- Dimensions: 16 x 17
Other
- Description: Study
- Level: First
- Dimensions: 12 x 15
Other
- Description: Unfinished 2nd Floor - Area 4
- Level: Second
- Dimensions: 12 x 20
Other
- Description: Unfinished 2nd Floor - Area 2
- Level: Second
- Dimensions: 15 x 18
Other
- Description: Unfinished 2nd Floor - Area 1
- Level: Second
- Dimensions: 5 x 12
Other
- Description: Unfinished 2nd Floor - Area 1
- Level: Second
- Dimensions: 7 x 18
Other
- Description: Unfinished 2nd Floor - Area 3
- Level: Second
- Dimensions: 15 x 16
Heating
- Heat Pump, Forced Air, Natural Gas, Zoned
Cooling
- Central Air, Zoned, Heat Pump
Appliances
- Included: Electric Oven, Refrigerator
- Laundry: In Kitchen, Laundry Room
Features
- High Ceilings, Pantry
- Flooring: Bamboo, Tile
Interior area
- Total structure area: 1,767
- Total interior livable area: 1,767 sqft
Property
Parking
- Parking features: Gravel, Unpaved, On Site
Accessibility
- Accessibility features: None
Features
- Levels: Two
- Stories: 2
- Patio & porch: Porch
- Pool features: None
- Fencing: None
Lot
- Size: 1.25 Acres
- Features: See Remarks
Details
- Parcel number: 449813003200
- Zoning: RESIDENTIAL
- Special conditions: Standard
Construction
Type & style
- Home type: SingleFamily
- Property subtype: Single Family Residence
Materials
- Vinyl Siding, Wood Frame
- Foundation: Crawl Space
- Roof: Metal
Condition
- New construction: No
- Year built: 1920
Details
- Warranty included: Yes
Utilities & green energy
- Sewer: Public Sewer
- Water: Public
- Utilities for property: Natural Gas Connected, Sewer Available, Water Available
Community & HOA
Community
- Subdivision: Not In Subdivision
HOA
- Has HOA: No
- Amenities included: None
Location
- Region: Trenton
Financial & listing details
- Price per square foot: $83/sqft
- Tax assessed value: $125,920
- Annual tax amount: $1,373
- Date on market: 3/27/2025
- Cumulative days on market: 484 days
- Listing agreement: Exclusive Right To Sell
- Listing terms: Cash,See Remarks
Estimated market value
Not available
Estimated sales range
Not available
$1,129/mo
Price history
| Date | Event | Price |
|---|---|---|
| 7/17/2026 | Contingent | $147,000$83/sqft |
Source:  Hive MLS #100497011 Report a problem Hive MLS #100497011 Report a problem | ||
| 7/15/2026 | Price change | $147,000-0.3%$83/sqft |
Source: Hive MLS #100497011 Report a problem | ||
| 7/8/2026 | Price change | $147,500-0.3%$83/sqft |
Source: Hive MLS #100497011 Report a problem | ||
| 7/1/2026 | Price change | $148,000-0.7%$84/sqft |
Source: Hive MLS #100497011 Report a problem | ||
| 6/17/2026 | Price change | $149,000-0.3%$84/sqft |
Source: Hive MLS #100497011 Report a problem | ||
| 6/10/2026 | Price change | $149,500-0.3%$85/sqft |
Source: Hive MLS #100497011 Report a problem | ||
| 9/29/2025 | Price change | $150,000-49.8%$85/sqft |
Source: Hive MLS #100497011 Report a problem | ||
| 8/29/2025 | Price change | $299,000-8%$169/sqft |
Source: Hive MLS #100497011 Report a problem | ||
| 5/22/2025 | Price change | $325,000-3%$184/sqft |
Source: Hive MLS #100497011 Report a problem | ||
| 3/27/2025 | Listed for sale | $335,000+16650%$190/sqft |
Source: Hive MLS #100497011 Report a problem | ||
| 11/27/2013 | Sold | $2,000$1/sqft |
Source: Public Record Report a problem | ||
Public tax history
| Year | Property taxes | Tax assessment |
|---|---|---|
| 2025 | $1,373 | $125,920 |
| 2024 | $1,373 +2.8% | $125,920 |
| 2023 | $1,335 +1.9% | $125,920 |
| 2022 | $1,310 +13.1% | $125,920 +22.8% |
| 2021 | $1,158 | $102,512 |
| 2019 | -- | $102,512 +2.6% |
| 2018 | -- | $99,891 |
| 2017 | -- | $99,891 |
| 2016 | -- | $99,891 |
| 2015 | -- | $99,891 |
| 2014 | -- | $99,891 +27% |
| 2013 | -- | $78,634 |
| 2012 | -- | $78,634 |
| 2011 | -- | $78,634 |
| 2010 | -- | $78,634 |
Find assessor info on the county website
Monthly payment
Est. payment
Payment breakdown
Explore the cost of this home by adjusting the details. Changes won't be saved.Climate risks
Neighborhood: 28585
Nearby schools
GreatSchools rating
- 4/10Trenton ElementaryGrades: PK-5Distance: 2.5 mi
- 4/10Jones Senior High SchoolGrades: 6-12Distance: 2.5 mi
Schools provided by the listing agent
- Elementary: Jones
- Middle: Jones County
- High: Jones Senior High
Source: Hive MLS. This data may not be complete. We recommend contacting the local school district to confirm school assignments for this home.
- $190,0005 bd3 ba2.8k sqft331 W Jones St, Trenton, NC 28585Sold

- $235,0003 bd3 ba2k sqft325 W Jones St, Trenton, NC 28585Off Market
- $115,4003 bd1 ba1.1k sqft327 W Jones St, Trenton, NC 28585Off Market
- $12,420-- bd-- ba-- sqft335 W Jones St, Trenton, NC 28585Off Market
- $140,0003 bd1 ba1.3k sqft322 W Jones St, Trenton, NC 28585Sold
- $135,3002 bd1 ba1.7k sqft337 W Jones St, Trenton, NC 28585Off Market
- $15,620-- bd-- ba-- sqft319 W Jones St, Trenton, NC 28585Off Market
- $227,6003 bd2 ba1.5k sqft323 W Jones St, Trenton, NC 28585Off Market
A local agent can set up tours, give advice and negotiate with sellers.
A local lender can help you make sure your offer is ready when you are.
Similar homes
- $132,0003 bd2 ba1.4k sqft104 Trent Street, Trenton, NC 28585For Sale
 MLS ID #100562625, The Christi Hill Real Estate Team, Keller Williams Innovate. Hive MLS
 - $175,0003 bd2 ba1.8k sqft252 Paul Drive, Trenton, NC 28585For Sale
 MLS ID #100583930, The Donna and Team New Bern, Keller Williams Realty. Hive MLS
 - $110,0003 bd1 ba986 sqft2781 Highway 58 N, Trenton, NC 28585For Sale
 MLS ID #10137288, Tama Bouncer. Doorify MLS
 - $200,0003 bd2 ba1.2k sqft837 Plantation Road, Trenton, NC 28585For Sale
 MLS ID #100590723, Thompson Homes, Thompson Homes Real Estate Group. Hive MLS
 - $180,5003 bd1 ba1.1k sqft6566 Hwy 41 W, Trenton, NC 28585For SaleMLS ID #100566686, Leatrice Tinsley, Coldwell Banker Howard Perry & Walston. Hive MLS
- $150,0003 bd2 ba1k sqft2907 Mason Circle, New Bern, NC 28562For SaleMLS ID #100586203, Chad Howery Real Estate Group, Keller Williams Realty. Hive MLS
- $149,0003 bd1 ba1.2k sqft746 Kinston Highway, Richlands, NC 28574For SaleMLS ID #100576743, Joshua Hearst, eXp Realty. Hive MLS
- $145,0003 bd1 ba1.1k sqft(Undisclosed Address), New Bern, NC 28560For SaleMLS ID #100561612, Katherine Morley, Keller Williams Realty. Hive MLS
- $140,0003 bd1 ba1.3k sqft3111 Hwy 258, Kinston, NC 28504For SaleMLS ID #100571881, Matthew Pollock, Nathan Perry Realty LLC. Hive MLS
- $120,0003 bd2 ba1.3k sqft165 Pate Road, New Bern, NC 28562For SaleMLS ID #100580622, Thompson Homes, Thompson Homes Real Estate Group. Hive MLS
- $170,0003 bd1 ba1.3k sqft857 Pasteur Street, New Bern, NC 28560For SaleMLS ID #100590226, Susan H Ayers, Clickit Realty. Hive MLS
- $165,0003 bd1 ba1k sqft2012 Opal Street, New Bern, NC 28560For SaleMLS ID #100581684, Carolyn Joyner, Keller Williams Realty Points East. Hive MLS
- $148,5002 bd1 ba1k sqft410 Brown Drive, New Bern, NC 28560For SaleMLS ID #100514125, Judith McMillen, Berkshire Hathaway Home Services McMillen & Associates Realty. Hive MLS
- $195,0002 bd1 ba1.5k sqft707 Clermont Road, New Bern, NC 28560For SaleMLS ID #100586271, JEAN MCDONALD, ReMax Real Estate Center. Hive MLS
- $75,0004 bd2 ba1.5k sqft9400 Us Highway 17, Pollocksville, NC 28573For SaleMLS ID #100525282, Courtney Knaub, Advantage Gold Realty. Hive MLS
- $129,9003 bd2 ba1.4k sqft2651 Mark N Smith Road, Deep Run, NC 28525For SaleMLS ID #100574609, Dan Jenkins, United Real Estate East Carolina. Hive MLS
- $134,9003 bd1 ba1.5k sqft307 S Mcdaniel Street, Kinston, NC 28501For SaleMLS ID #100574369, Brenda Ochoa, United Real Estate East Carolina. Hive MLS
- $169,0003 bd1 ba1k sqft1603 Oakwood Avenue, New Bern, NC 28560For SaleMLS ID #100548230, KIMBERLY WYNN, COLDWELL BANKER SEA COAST ADVANTAGE. Hive MLS
- $205,0003 bd2 ba1.6k sqft873 Huffmantown Road, Richlands, NC 28574For SaleMLS ID #100577557, Mills A Towler, Realty One Group Affinity. Hive MLS
- $165,0002 bd2 ba1.1k sqft1817 Beaufort Street, New Bern, NC 28560For SaleMLS ID #100575530, Consuelo McAllister Colvin, UNITED REAL ESTATE COASTAL RIVERS. Hive MLS
