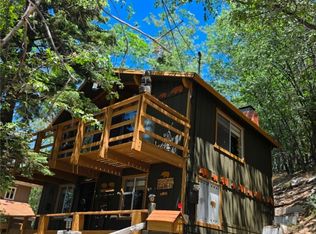
Outstanding mountain A frame cabin, fully remodeled kitchen with Granite counters, Cabinets, dishwasher, built-in microwave range hood, self-standing range and 3 door refrigerator included. Dining room/kitchen flooring need repair or replacement and the owner if offering an allowance for replacement. Romantic electric rock faced fireplace for cozy nights, primary bedroom with slider door opening to a lovely deck with mountain trees view. screened front porch, Generac electric generator, 8 solar panels, double pane windows throughout, including two new extra lots for ADU unit or build a new cabin on all three lots! Two parking spots, near shopping, churches and near lake Deep Creek for summer enjoyment!
For sale
Listed by: RIVERSIDE REAL ESTATE PROFESSIONALS • BOB BISHOP • Contact: 951-318-1952
$254,000
32909 Chipmunk Ln, Arrowbear Lake, CA 92382
2beds
608sqft
Single Family Residence
Built in 1979
7,195 Square Feet Lot
$249,400 Zestimate®
$418/sqft
$-- HOA
What's special
- 33 days
- 265
- 19
Zillow last checked:
Listing updated:
Listed by:
BOB BISHOP DRE #01096172 951-318-1952,
RIVERSIDE REAL ESTATE PROFESSIONALS
Source: CRMLS,MLS#: IV26199803 Originating MLS: California Regional MLS
Facts & features
Interior
Bedrooms & bathrooms
- Bedrooms: 2
- Bathrooms: 1
- Full bathrooms: 1
- Main level bathrooms: 1
- Main level bedrooms: 2
Rooms
- Room types: Bedroom, Basement, Kitchen, Living Room, Primary Bedroom, Other
Primary bedroom
- Features: Main Level Primary
Bedroom
- Features: All Bedrooms Down
Bedroom
- Features: Bedroom on Main Level
Bathroom
- Features: Bathtub, Full Bath on Main Level, Low Flow Plumbing Fixtures, Remodeled, Tub Shower
Kitchen
- Features: Granite Counters, Kitchen/Family Room Combo, Remodeled, Updated Kitchen
Other
- Features: Walk-In Closet(s)
Heating
- Wall Furnace
Cooling
- None
Appliances
- Included: Dishwasher, Electric Water Heater, Free-Standing Range, Disposal, Gas Oven, Gas Range, Microwave, Refrigerator, Range Hood, Tankless Water Heater, Vented Exhaust Fan, Water To Refrigerator, Washer
- Laundry: Washer Hookup, Electric Dryer Hookup, Gas Dryer Hookup, Inside
Features
- Beamed Ceilings, Balcony, Crown Molding, Granite Counters, High Ceilings, Open Floorplan, Pantry, Track Lighting, All Bedrooms Down, Bedroom on Main Level, Instant Hot Water, Main Level Primary, Walk-In Closet(s)
- Flooring: Wood
- Doors: Sliding Doors
- Windows: Double Pane Windows, Garden Window(s), Screens
- Basement: Unfinished
- Has fireplace: Yes
- Fireplace features: Electric, Living Room, Raised Hearth
- Common walls with other units/homes: No Common Walls
Interior area
- Total interior livable area: 608 sqft
Property
Parking
- Total spaces: 2
- Parking features: Driveway Level, Driveway, Guest, Gravel, Private, RV Access/Parking, One Space
- Uncovered spaces: 2
Accessibility
- Accessibility features: Grab Bars, Parking
Features
- Levels: One
- Stories: 1
- Entry location: Street front
- Patio & porch: Deck, Front Porch, Porch, Screened, Wood
- Exterior features: Lighting
- Pool features: None
- Spa features: None
- Fencing: Partial,Wood
- Has view: Yes
- View description: Mountain(s), Trees/Woods
Lot
- Size: 7,195 Square Feet
- Dimensions: 7195
- Features: Gentle Sloping, Rectangular Lot, Trees, Walkstreet, Yard
Details
- Parcel number: 0327085400000
- Zoning: SFR
- Special conditions: Standard
Construction
Type & style
- Home type: SingleFamily
- Architectural style: See Remarks
- Property subtype: Single Family Residence
Materials
- Wood Siding
- Foundation: Pillar/Post/Pier
- Roof: Composition
Condition
- Updated/Remodeled,Termite Clearance,Turnkey
- New construction: No
- Year built: 1979
Utilities & green energy
- Electric: Electricity - On Property, Photovoltaics Third-Party Owned
- Sewer: Public Sewer
- Water: Public
- Utilities for property: Cable Connected, Electricity Connected, Natural Gas Connected, Phone Connected, Sewer Connected, Water Connected
Community & HOA
Community
- Features: Fishing, Hiking, Lake, Mountainous, Near National Forest, Rural, Water Sports
- Security: Prewired, Security System, Closed Circuit Camera(s), Carbon Monoxide Detector(s), Smoke Detector(s), Security Lights
- Subdivision: Arrowbear (Awbr)
Location
- Region: Arrowbear Lake
- Elevation: 6000 Feet
Financial & listing details
- Price per square foot: $418/sqft
- Tax assessed value: $143,051
- Date on market: 9/15/2026
- Cumulative days on market: 34 days
- Listing terms: Cash,Cash to New Loan,FHA 203(k),FHA,VA Loan
- Inclusions: Generac electric generator, 8 solar panels, home alarm system, home camera system, washer/dryer stack, dishwasher, free standing range, refrigerator
- Road surface type: Paved
Estimated market value
$249,400
$237,000 - $262,000
$1,488/mo
Price history
| Date | Event | Price |
|---|---|---|
| 9/16/2026 | Listed for sale | $254,000$418/sqft |
Source:  CRMLS #IV26199803 Report a problem | ||
Public tax history
| Year | Property taxes | Tax assessment |
|---|---|---|
| 2026 | -- | $143,051 +2% |
| 2025 | $1,859 +3.4% | $140,246 +2% |
| 2024 | $1,799 +1.1% | $137,496 +2% |
| 2023 | $1,778 +1.9% | $134,800 +2% |
| 2022 | $1,746 | $132,157 |
| 2021 | -- | -- |
Find assessor info on the county website
Monthly payment
Est. payment
Payment breakdown
Explore the cost of this home by adjusting the details. Changes won't be saved.Climate risks
Neighborhood: Arrowbear Lake
Nearby schools
Schools provided by the listing agent
- High: Rim Of The World
Source: CRMLS. This data may not be complete. We recommend contacting the local school district to confirm school assignments for this home.


Similar homes
- $259,0002 bd1 ba816 sqft2151 Tank Rd, Arrowbear Lake, CA 92382For Sale
 MLS ID #IG26220649, Lisa Houck, MOUNTAIN TOP PRODUCERS REALTY. CRMLS
- $240,0002 bd2 ba768 sqft33460 Lakeview Dr, Arrowbear Lake, CA 92382For Sale
 MLS ID #CV26181056, Johanna Castro, REALTY ONE GROUP WEST. CRMLS
- $289,0002 bd1 ba768 sqft32892 Lone Pine Dr, Arrowbear Lake, CA 92382For Sale
 MLS ID #IG26184722, Lisa Houck, MOUNTAIN TOP PRODUCERS REALTY. CRMLS
- $279,0001 bd2 ba657 sqft2428 Oak Dr, Arrowbear Lake, CA 92382For Sale
 MLS ID #IG26193117, Jaime Brandon, KELLER WILLIAMS LAKE ARROWHEAD. CRMLS
