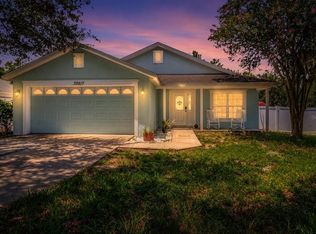
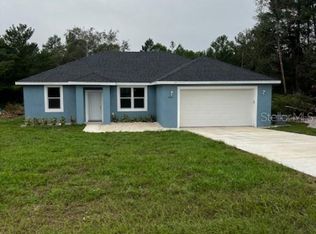
Auction Property. Nestled at the end of a quiet cul-de-sac with no rear neighbors, this inviting 2-bedroom, 2-bath home with a dedicated office/study offers a comfortable layout and desirable features. A welcoming front porch provides a charming entry, while the interior showcases hardwood and tile flooring throughout. The spacious living room features a stone wood-burning fireplace, creating a warm focal point for everyday living and entertaining. The open kitchen offers cherry cabinetry, granite countertops with tile backsplash, and a breakfast bar overlooking the dining area. The primary suite includes a walk-in closet, private bath, and French doors opening to a versatile study or office that could also serve as a nursery or flex space. A 2-car attached garage adds convenience and storage. Enjoy the peaceful cul-de-sac setting and private backyard surroundings with no rear neighbors. All information recorded in the MLS is intended to be accurate but cannot be guaranteed, buyer advised to verify.
Auction
Est. $216,125
32911 FOREST AVENUE, LEESBURG, FL 34788
2beds
1,092sqft
Single Family Residence
Built in 1988
9,457 Square Feet Lot
$-- Zestimate®
$198/sqft
$-- HOA
What's special
Private bathWelcoming front porchPeaceful cul-de-sac settingStone wood-burning fireplaceOpen kitchenCherry cabinetry
- 43 days
- 122
- 8
Zillow last checked:
Listing updated:
Listed by:
Wade Stafford 321-622-5211,
ALL FLORIDA PROPERTY GROUP,INC 321-622-5211
Source: Stellar MLS,MLS#: O6440513 Originating MLS: Orlando Regional
Facts & features
Interior
Bedrooms & bathrooms
- Bedrooms: 2
- Bathrooms: 2
- Full bathrooms: 2
Rooms
- Room types: Den/Library/Office, Dining Room, Living Room
Primary bedroom
- Features: Walk-In Closet(s)
- Level: First
- Area: 140 Square Feet
- Dimensions: 10x14
Dining room
- Level: First
- Area: 88 Square Feet
- Dimensions: 8x11
Kitchen
- Level: First
- Area: 100 Square Feet
- Dimensions: 10x10
Living room
- Level: First
- Area: 210 Square Feet
- Dimensions: 14x15
Heating
- Central, Electric
Cooling
- Central Air
Appliances
- Included: Range, Refrigerator
- Laundry: In Garage
Features
- Open Floorplan, Primary Bedroom Main Floor, Stone Counters, Walk-In Closet(s)
- Flooring: Tile, Hardwood
- Has fireplace: Yes
- Fireplace features: Living Room, Wood Burning
Interior area
- Total structure area: 1,674
- Total interior livable area: 1,092 sqft
Video & virtual tour
Property
Parking
- Total spaces: 2
- Parking features: Driveway
- Attached garage spaces: 2
- Has uncovered spaces: Yes
Features
- Levels: One
- Stories: 1
- Patio & porch: Covered, Front Porch
- Exterior features: None
- Has view: Yes
- View description: Trees/Woods
Lot
- Size: 9,457 Square Feet
- Dimensions: 70 x
- Residential vegetation: Mature Landscaping
Details
- Parcel number: 231925030000004900
- Zoning: R-6
- Special conditions: Auction,Real Estate Owned
Construction
Type & style
- Home type: SingleFamily
- Architectural style: Cottage
- Property subtype: Single Family Residence
Materials
- Block
- Foundation: Slab
- Roof: Shingle
Condition
- Fixer
- New construction: No
- Year built: 1988
Utilities & green energy
- Sewer: Septic Tank
- Water: Well
- Utilities for property: Electricity Available, Sewer Available, Water Available
Community & HOA
Community
- Pet fee: $0 monthly
- Subdivision: SHADEMOOR ACRES FIRST ADD
HOA
- Has HOA: No
Location
- Region: Leesburg
Financial & listing details
- Price per square foot: $198/sqft
- Tax assessed value: $191,119
- Annual tax amount: $1,279
- Date on market: 9/10/2026
- Cumulative days on market: 44 days
- Listing terms: Cash,Conventional,FHA,Other
- Ownership: Fee Simple
- Total actual rent: 0
- Electric utility on property: Yes
- Road surface type: Paved, Asphalt
Foreclosure details
Estimated market value
Not available
Estimated sales range
Not available
Not available
Public tax history
| Year | Property taxes | Tax assessment |
|---|---|---|
| 2025 | $1,280 +2.8% | $76,040 +2.9% |
| 2024 | $1,246 +19.7% | $73,900 +3% |
| 2023 | $1,041 +20.4% | $71,750 +3% |
| 2022 | $864 +1.8% | $69,660 +3% |
| 2021 | $849 -3.6% | $67,640 +1.4% |
| 2020 | $881 -3.5% | $66,707 -14.6% |
| 2019 | $913 +6.3% | $78,092 +1.9% |
| 2018 | $859 | $76,636 +2.1% |
| 2017 | $859 +6.9% | $75,060 +48.4% |
| 2016 | $804 -27.5% | $50,584 +1.8% |
| 2015 | $1,108 -1.2% | $49,711 +2.3% |
| 2014 | $1,121 +229.1% | $48,606 +1.5% |
| 2013 | $341 -52.7% | $47,888 |
| 2012 | $720 +28% | $47,888 -36.3% |
| 2011 | $562 +0.2% | $75,151 +1.5% |
| 2010 | $562 +2.7% | $74,041 +2.7% |
| 2009 | $547 +0.2% | $72,095 +0.1% |
| 2008 | $545 -20.3% | $72,023 +3% |
| 2007 | $684 -3.7% | $69,926 +2.5% |
| 2006 | $710 +3.8% | $68,221 +3% |
| 2005 | $685 | $66,234 |
Find assessor info on the county website