Welcome to D.R. Horton's fabulous new community of Lakeview Pointe located in the desirable city of Grand Prairie, located within Midlothian ISD!! Bartlett Elevation B, with an estimated Winter completion, is a beautifully designed single-story floorplan offering 4 bedrooms, 3 full bathrooms, and a 2-car garage. The open-concept layout features a spacious family room that flows seamlessly into the dining area and large chef’s kitchen. The kitchen showcases 42-inch upper cabinets with crown molding, quartz countertops, stainless steel appliances, a ceramic tile backsplash, and a walk-in pantry—perfect for cooking and entertaining. The private primary suite is located at the rear of the home and includes a large walk-in closet and a well-appointed en-suite bath featuring both a walk-in shower and a separate soaking tub. Bedrooms 2 and 4 share access to Bath 2, while Bedroom 3 is positioned near its own full bath, ideal for guests or multi-generational living. Additional highlights include Rev Wood flooring in high-traffic areas, a formal dining room, dedicated laundry room, covered patio for outdoor living, and America’s Smart Home Technology package. Exterior features include a landscape package with full sprinkler system and a fully fenced backyard. A future park and playground are also planned within the community, promising additional recreation and a sense of connection among neighbors. With only one thoughtfully designed phase, Lakeview Pointe is the perfect place to call home for those seeking both tranquility and convenience in a growing, family-friendly area.
New construction
$477,990
3292 Pier View St, Grand Prairie, TX 76065
4beds
2,392sqft
Single Family Residence
Built in 2026
7,657 Square Feet Lot
$476,200 Zestimate®
$200/sqft
$54/mo HOA
What's special
Formal dining roomStainless steel appliancesSpacious family roomQuartz countertopsLarge walk-in closetFully fenced backyardDedicated laundry room
- 13 days
- 121
- 11
Likely to sell faster than
Zillow last checked:
Listing updated:
Listed by:
Stephen Kahn 0353405 817-354-7653,
Century 21 Mike Bowman, Inc. 817-354-7653
Source: NTREIS,MLS#: 21401337
Facts & features
Interior
Bedrooms & bathrooms
- Bedrooms: 4
- Bathrooms: 3
- Full bathrooms: 3
Primary bedroom
- Features: Dual Sinks, Separate Shower, Walk-In Closet(s)
- Level: First
- Dimensions: 19 x 15
Bedroom
- Features: Walk-In Closet(s)
- Level: First
- Dimensions: 12 x 10
Bedroom
- Features: Walk-In Closet(s)
- Level: First
- Dimensions: 12 x 10
Bedroom
- Features: Walk-In Closet(s)
- Level: First
- Dimensions: 10 x 12
Bedroom
- Level: First
- Dimensions: 12 x 10
Dining room
- Level: First
- Dimensions: 14 x 10
Kitchen
- Features: Breakfast Bar, Built-in Features, Kitchen Island, Other, Solid Surface Counters, Walk-In Pantry
- Level: First
- Dimensions: 14 x 15
Living room
- Level: First
- Dimensions: 19 x 17
Utility room
- Features: Utility Room
- Level: First
- Dimensions: 6 x 7
Heating
- Central, Natural Gas
Cooling
- Central Air, Ceiling Fan(s), Electric, Heat Pump
Appliances
- Included: Dishwasher, Electric Cooktop, Electric Oven, Electric Water Heater, Disposal, Microwave, Vented Exhaust Fan
- Laundry: Washer Hookup, Dryer Hookup, ElectricDryer Hookup, Laundry in Utility Room
Features
- Decorative/Designer Lighting Fixtures, Eat-in Kitchen, High Speed Internet, Kitchen Island, Open Floorplan, Pantry, Smart Home, Cable TV, Walk-In Closet(s)
- Flooring: Carpet, Linoleum
- Has basement: No
- Has fireplace: No
Interior area
- Total interior livable area: 2,392 sqft
Video & virtual tour
Property
Parking
- Total spaces: 3
- Parking features: Garage Faces Front, Garage, Garage Door Opener, Garage Faces Side
- Attached garage spaces: 3
Features
- Levels: One
- Stories: 1
- Patio & porch: Rear Porch, Covered
- Exterior features: Rain Gutters
- Pool features: None
- Fencing: Back Yard,Wood
Lot
- Size: 7,657 Square Feet
- Features: Landscaped, Subdivision, Sprinkler System, Few Trees
- Residential vegetation: Grassed
Details
- Parcel number: 312566
Construction
Type & style
- Home type: SingleFamily
- Architectural style: Traditional,Detached
- Property subtype: Single Family Residence
Materials
- Brick, Frame, Rock, Stone
- Foundation: Slab
- Roof: Composition
Condition
- Under Construction
- New construction: Yes
- Year built: 2026
Utilities & green energy
- Sewer: Public Sewer
- Water: Public
- Utilities for property: Electricity Connected, Phone Available, Sewer Available, Separate Meters, Underground Utilities, Water Available, Cable Available
Community & HOA
Community
- Features: Community Mailbox, Curbs, Sidewalks
- Security: Smoke Detector(s)
- Subdivision: Lakeview Pointe
HOA
- Has HOA: Yes
- Services included: All Facilities, Association Management
- HOA fee: $650 annually
- HOA name: Neighborhood Management
- HOA phone: 972-359-1548
Location
- Region: Grand Prairie
Financial & listing details
- Price per square foot: $200/sqft
- Date on market: 10/2/2026
- Cumulative days on market: 14 days
- Listing terms: Cash,Conventional,FHA,VA Loan
- Exclusions: Minerals retained by Developer
Estimated market value
$476,200
$452,000 - $500,000
Not available
Price history
| Date | Event | Price |
|---|---|---|
| 10/2/2026 | Listed for sale | $477,990$200/sqft |
Source: NTREIS #21401337 Report a problem | ||
Public tax history
Tax history is unavailable.
Monthly payment
Est. payment
Payment breakdown
Explore the cost of this home by adjusting the details. Changes won't be saved.Climate risks
Neighborhood: 76065
Nearby schools
Schools provided by the listing agent
- Elementary: Vitovsky
- Middle: Frank Seale
- High: Midlothian
- District: Midlothian ISD
Source: NTREIS. This data may not be complete. We recommend contacting the local school district to confirm school assignments for this home.
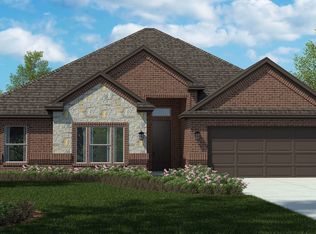
- $446,6404 bd2 ba1.8k sqft3296 Pier View St, Grand Prairie, TX 76065New Construction
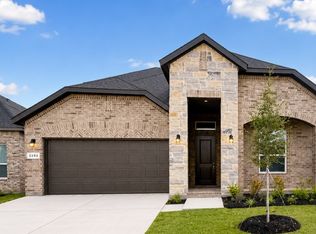
- $482,3404 bd3 ba2.7k sqft3293 Pier View St, Grand Prairie, TX 76065Pending
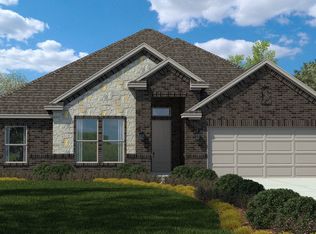
- $434,8404 bd2 ba1.8k sqft3284 Pier View St, Grand Prairie, TX 76065New Construction
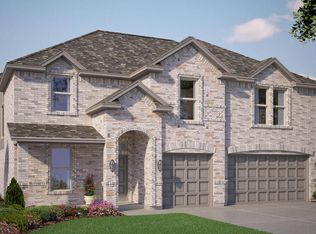
- $--5 bd4 ba3.3k sqft10401 Palmetto St, Midlothian, TX 76065Sold
Similar homes
- $454,3404 bd2 ba2.2k sqft3344 Pier View St, Grand Prairie, TX 76065For Sale
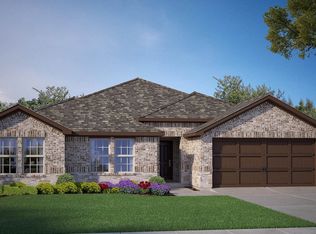 MLS ID #21401363, Stephen Kahn. NTREIS
 - from $475,9905 bd3 ba2.6k sqftGuadalupe Plan, Lakeview Pointe, Midlothian, TX 76065New Construction
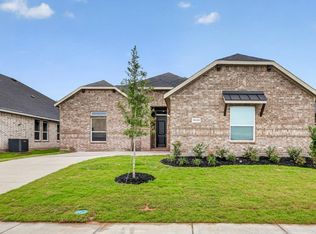 DR Horton
 - $444,3404 bd2 ba1.8k sqft3324 Pier View St, Grand Prairie, TX 76065New Construction
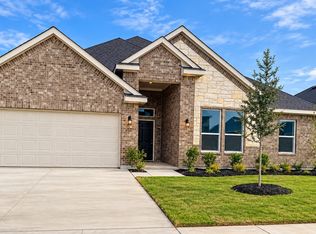 NTREIS
 - from $504,9904 bd3 ba3.3k sqftWimberley Plan, Lakeview Pointe, Grand Prairie, TX 76065New Construction
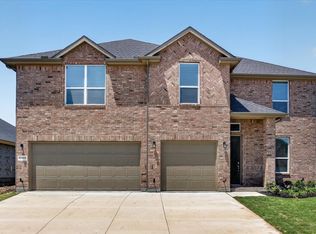 DR Horton
