Completely renovated and move-in ready, this stunning 3-bedroom, 2-bath home offers peace of mind with a new roof, new HVAC, new plumbing, and new electrical throughout, plus energy-efficient windows. The custom kitchen features new quartz countertops, soft-close cabinets and drawers, modern finishes, and all appliances, including the washer and dryer. The spacious primary suite offers a spa-inspired rain shower and custom California Closets. Enjoy a private, fully fenced backyard with pavers and a pergola, plus a 2-car garage and low HOA. Conveniently located minutes from Mayport Naval Station, Blount Island Marine Terminal, Jacksonville International Airport, River City Marketplace, I-295, UF Health North, and Jacksonville's beautiful beaches.
Active
Price cut: $25K (5/29)
$350,000
3295 TINYA Court, Jacksonville, FL 32226
3beds
1,221sqft
:
Get pre-qualified$2,385/mo
Single Family Residence
Built in 1996
6,098 Square Feet Lot
$342,700 Zestimate®
$287/sqft
$8/mo HOA
What's special
Modern finishesNew roofNew quartz countertopsEnergy-efficient windowsSpacious primary suiteCustom california closetsSpa-inspired rain shower
- 112 days |
- 250 |
- 23 |
Zillow last checked:
Listing updated:
Listed by:
NORA G PARRA 904-600-7852,
HERRON REAL ESTATE LLC 904-729-4313
Source: realMLS,MLS#: 2138202
Facts & features
Interior
Bedrooms & bathrooms
- Bedrooms: 3
- Bathrooms: 2
- Full bathrooms: 2
Heating
- Central, Electric
Cooling
- Central Air, Electric
Appliances
- Included: Convection Oven, Dishwasher, Electric Range, Electric Water Heater, ENERGY STAR Qualified Dryer, ENERGY STAR Qualified Refrigerator, Microwave, Refrigerator, Washer
- Laundry: Electric Dryer Hookup, In Garage, Lower Level, Washer Hookup
Features
- Breakfast Bar, Ceiling Fan(s), Eat-in Kitchen, Entrance Foyer, Kitchen Island, Open Floorplan, Primary Bathroom - Shower No Tub, Walk-In Closet(s)
- Flooring: Laminate
- Number of fireplaces: 1
- Fireplace features: Electric
Interior area
- Total structure area: 1,640
- Total interior livable area: 1,221 sqft
Property
Parking
- Total spaces: 2
- Parking features: Attached, Garage, Garage Door Opener
- Attached garage spaces: 2
Features
- Levels: One
- Stories: 1
- Fencing: Back Yard,Full,Vinyl
Lot
- Size: 6,098 Square Feet
Details
- Parcel number: 1065781570
- Zoning description: PUD
Construction
Type & style
- Home type: SingleFamily
- Architectural style: Ranch
- Property subtype: Single Family Residence
Materials
- Composition Siding
- Roof: Shingle
Condition
- Updated/Remodeled
- New construction: No
- Year built: 1996
Utilities & green energy
- Sewer: Public Sewer
- Water: Public
- Utilities for property: Electricity Available, Electricity Connected, Sewer Connected, Water Available
Green energy
- Energy efficient items: Windows
Community & HOA
Community
- Security: Smoke Detector(s)
- Subdivision: Sheffield Village
HOA
- Has HOA: Yes
- Amenities included: Park, Playground
- HOA fee: $99 annually
Location
- Region: Jacksonville
Financial & listing details
- Price per square foot: $287/sqft
- Tax assessed value: $227,002
- Annual tax amount: $4,272
- Date on market: 4/23/2026
- Listing terms: Cash,Conventional,FHA,VA Loan
Estimated market value
$342,700
$326,000 - $360,000
$1,728/mo
Price history
| Date | Event | Price |
|---|---|---|
| 5/29/2026 | Price change | $350,000-6.7%$287/sqft |
Source:  realMLS #2138202 Report a problem realMLS #2138202 Report a problem | ||
| 4/23/2026 | Listed for sale | $375,000$307/sqft |
Source: realMLS #2138202 Report a problem | ||
| 4/18/2026 | Pending sale | $375,000$307/sqft |
Source: realMLS #2138202 Report a problem | ||
| 4/3/2026 | Listed for sale | $375,000-8.5%$307/sqft |
Source: realMLS #2138202 Report a problem | ||
| 2/24/2026 | Listing removed | $410,000$336/sqft |
Source: realMLS #2121956 Report a problem | ||
| 2/11/2026 | Price change | $410,000-3.5%$336/sqft |
Source: realMLS #2121956 Report a problem | ||
| 12/18/2025 | Listed for sale | $425,000+176.2%$348/sqft |
Source: realMLS #2121956 Report a problem | ||
| 4/1/2025 | Sold | $153,900$126/sqft |
Source: realMLS #2046300 Report a problem | ||
| 2/26/2025 | Pending sale | $153,900$126/sqft |
Source: realMLS #2046300 Report a problem | ||
| 2/1/2025 | Price change | $153,900-4.9%$126/sqft |
Source: realMLS #2046300 Report a problem | ||
| 1/3/2025 | Price change | $161,900-4.7%$133/sqft |
Source: realMLS #2046300 Report a problem | ||
| 11/28/2024 | Listed for sale | $169,900$139/sqft |
Source: realMLS #2046300 Report a problem | ||
| 11/1/2024 | Pending sale | $169,900$139/sqft |
Source: realMLS #2046300 Report a problem | ||
| 9/7/2024 | Listed for sale | $169,900+14.8%$139/sqft |
Source: realMLS #2046300 Report a problem | ||
| 11/8/2023 | Listing removed | -- |
Source: Zillow Rentals Report a problem | ||
| 11/6/2023 | Listed for rent | $1,685$1/sqft |
Source: Zillow Rentals Report a problem | ||
| 10/28/2023 | Listing removed | -- |
Source: Zillow Rentals Report a problem | ||
| 10/20/2023 | Price change | $1,685-2.9%$1/sqft |
Source: Zillow Rentals Report a problem | ||
| 10/12/2023 | Price change | $1,735-3.1%$1/sqft |
Source: Zillow Rentals Report a problem | ||
| 10/9/2023 | Price change | $1,790-0.8%$1/sqft |
Source: Zillow Rentals Report a problem | ||
| 10/5/2023 | Price change | $1,805-0.8%$1/sqft |
Source: Zillow Rentals Report a problem | ||
| 9/29/2023 | Price change | $1,820-0.3%$1/sqft |
Source: Zillow Rentals Report a problem | ||
| 9/27/2023 | Price change | $1,825+4.3%$1/sqft |
Source: Zillow Rentals Report a problem | ||
| 9/20/2023 | Listed for rent | $1,750$1/sqft |
Source: Zillow Rentals Report a problem | ||
| 9/27/2022 | Listing removed | -- |
Source: Zillow Rental Network Premium Report a problem | ||
| 6/29/2017 | Sold | $148,000+48%$121/sqft |
Source: realMLS #884908 Report a problem | ||
| 9/20/2012 | Sold | $100,000+3.1%$82/sqft |
Source: Public Record Report a problem | ||
| 12/23/2002 | Sold | $97,000+19%$79/sqft |
Source: Public Record Report a problem | ||
| 12/1/1999 | Sold | $81,500+8.7%$67/sqft |
Source: Public Record Report a problem | ||
| 1/29/1997 | Sold | $75,000$61/sqft |
Source: Public Record Report a problem | ||
Public tax history
| Year | Property taxes | Tax assessment |
|---|---|---|
| 2024 | $3,947 +6.9% | $200,811 +10% |
| 2023 | $3,693 +15.5% | $182,556 +10% |
| 2022 | $3,199 +12.9% | $165,960 +10% |
| 2021 | $2,834 +8.4% | $150,873 +9.8% |
| 2020 | $2,614 -1.4% | $137,426 0% |
| 2019 | $2,650 +11.9% | $137,472 +14% |
| 2018 | $2,367 | $120,578 +45.7% |
| 2017 | $2,367 +148.2% | $82,783 +2.1% |
| 2016 | $954 +1.4% | $81,081 +0.7% |
| 2015 | $941 -0.8% | $80,518 +0.8% |
| 2014 | $948 | $79,879 +1.5% |
| 2013 | -- | $78,699 +3.5% |
| 2012 | -- | $76,015 -4.3% |
| 2011 | -- | $79,464 -23.1% |
| 2010 | -- | $103,367 +2.7% |
| 2009 | -- | $100,650 +5.7% |
| 2006 | -- | $95,241 +3% |
| 2005 | $1,253 | $92,467 +3% |
| 2004 | -- | $89,774 +1.9% |
| 2003 | $1,224 | $88,100 +14.9% |
| 2002 | -- | $76,662 +1.3% |
| 2001 | -- | $75,674 +2.3% |
| 2000 | -- | $73,978 +2.1% |
| 1999 | -- | $72,444 |
Find assessor info on the county website
Monthly payment
Est. payment
Payment breakdown
Explore the cost of this home by adjusting the details. Changes won't be saved.Climate risks
Neighborhood: The Cape
Nearby schools
GreatSchools rating
- 6/10New Berlin Elementary SchoolGrades: K-5Distance: 0.6 mi
- 4/10Oceanway SchoolGrades: 6-8Distance: 3.4 mi
- 3/10First Coast High SchoolGrades: 9-12Distance: 2.3 mi
Schools provided by the listing agent
- Elementary: New Berlin
- Middle: Oceanway
- High: First Coast
Source: realMLS. This data may not be complete. We recommend contacting the local school district to confirm school assignments for this home.
- $267,9003 bd2 ba1.2k sqft3283 Tinya Ct, Jacksonville, FL 32226Off Market
- $297,4003 bd2 ba1.4k sqft3307 Tinya Ct, Jacksonville, FL 32226Off Market
- $285,5003 bd2 ba1.6k sqft3302 Ayrshire St, Jacksonville, FL 32226Off Market
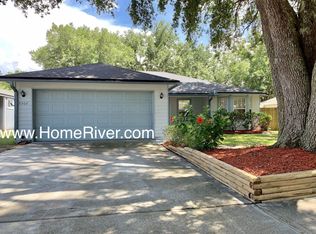
- $393,6003 bd2 ba1.8k sqft3271 Tinya Ct, Jacksonville, FL 32226Off Market

- $265,9003 bd2 ba1.3k sqft3280 Ayrshire St, Jacksonville, FL 32226Off Market
- $293,6003 bd2 ba1.4k sqft3314 Ayrshire St, Jacksonville, FL 32226Off Market
- $306,0004 bd2 ba1.5k sqft3319 Tinya Ct, Jacksonville, FL 32226Off Market
- $267,6003 bd2 ba1.4k sqft3296 Tinya Ct, Jacksonville, FL 32226Off Market
A local agent can set up tours, give advice and negotiate with sellers.
Similar homes
- $359,7003 bd2 ba1.7k sqft14724 CAPE Drive E, Jacksonville, FL 32226For Sale
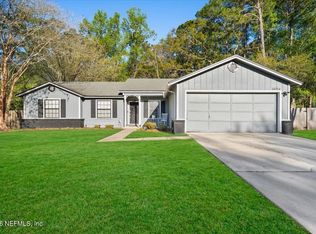 MLS ID #2136177, OMAR FELIPE RIVERA TORRES. realMLS
 - $350,0004 bd2 ba1.7k sqft12205 RIDGE CROSSING Way, Jacksonville, FL 32226For Sale
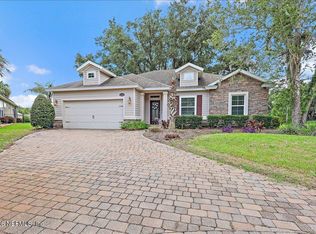 MLS ID #2153681, LARA HOFFMAN. realMLS
 - $449,7003 bd2 ba1.6k sqft17222 EAGLE BEND Boulevard, Jacksonville, FL 32226For Sale
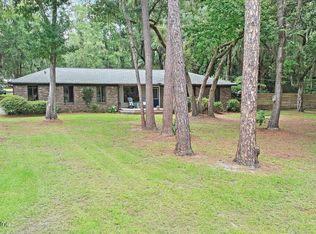 MLS ID #2153865, TAMI SIMON. realMLS
 - $398,0003 bd2 ba1.4k sqft1208 DORWINION Drive, Jacksonville, FL 32225For Sale
 MLS ID #2156500, KEITH GORDON. realMLS
 - $326,9003 bd2 ba1.5k sqft3516 WENTWORTH Circle W, Jacksonville, FL 32277For SaleMLS ID #2131469, REMZIJA BAJRAMOVIC. realMLS
- $318,0004 bd2 ba1.3k sqft8050 MARSEILLES Drive, Jacksonville, FL 32277For SaleMLS ID #2152761, YESICA HERRERA LORENZO. realMLS
- $399,0003 bd2 ba1.5k sqft10668 BEVERLY NALLE Road, Jacksonville, FL 32225For SaleMLS ID #2138177, DEBORAH FERNANDEZ. realMLS
- $400,0003 bd2 ba1.4k sqft54392 SHERWOOD Road, Callahan, FL 32011For SaleMLS ID #2154094, RHONDA MOSES. realMLS
- $337,9003 bd1 ba1.6k sqft2284 LARCHMONT Road, Jacksonville, FL 32207For SaleMLS ID #2154710, CHRISTY HELQUIST. realMLS
- $399,0003 bd2 ba1.4k sqft12635 HOBBIT Lane, Jacksonville, FL 32225For SaleMLS ID #2146088, Emilie Bishop. realMLS
- $295,0003 bd2 ba1.4k sqft2901 STONEHURST Road E, Jacksonville, FL 32277For SaleMLS ID #2151661, OLIVER KRAUT. realMLS
- $335,0003 bd2 ba1.2k sqft4531 MILSTEAD Road, Jacksonville, FL 32210For SaleMLS ID #2149726, LAURA URBAN. realMLS
- $385,0003 bd2 ba1.6k sqft75531 CLOVERWOOD Court, Yulee, FL 32097For SaleMLS ID #2155943, AMANDA KENT KINARD. realMLS
- $385,0003 bd2 ba1.3k sqft2913 FORBES Street, Jacksonville, FL 32205For SaleMLS ID #2148624, JAMICHAEL SEMIEN. realMLS
- $369,0004 bd3 ba1.8k sqft54198 LAWHON Road S, Callahan, FL 32011For SaleMLS ID #2140266, LISA BAIN. realMLS
- $315,0003 bd2 ba1.5k sqft7762 KNOLL Drive S, Jacksonville, FL 32221For SaleMLS ID #2139753, SARAH REDDING HICKS. realMLS
- $324,5003 bd2 ba1.2k sqft1800 THE GREENS Way #1302, Jacksonville Beach, FL 32250For SaleMLS ID #2156709, BRENT SEAMAN. realMLS
- $388,5003 bd2 ba1.4k sqft8781 GOODBYS COVE Drive, Jacksonville, FL 32217For SaleMLS ID #2144643, CANDICE WILLIAMS. realMLS
- $330,0003 bd1 ba1k sqft4022 ANTISDALE Street, Jacksonville, FL 32205For SaleMLS ID #2146400, SHAWN ONEILL. realMLS
- $325,0003 bd1 ba1.2k sqft4252 PINEWOOD Avenue, Jacksonville, FL 32207For SaleMLS ID #2147299, MELODY ANN PARRALES. realMLS
