Discover the epitome of Florida living with the Driftwood model in the picturesque Hyland Trail community of Green Cove Springs. This stunning two-story home offers 2423 square feet of thoughtfully designed living space, perfect for families seeking both comfort and style.
As you step inside, you'll be greeted by an impressive open floor plan that seamlessly blends the heart of the home. The gourmet kitchen flows effortlessly into the dining and living areas, creating an ideal space for both everyday living and entertaining. This open concept design not only enhances the home's spacious feel but also allows natural light to flood the interior, creating a bright and welcoming atmosphere.
The Driftwood boasts three well-appointed bedrooms, providing ample space for family members or guests. In addition to the bedrooms, you'll find a versatile study and a loft area, offering flexibility for a home office, play area, or a cozy reading nook.
Pending
$420,000
3295 WILLOWLEAF Lane, Green Cove Springs, FL 32043
3beds
2,423sqft
Single Family Residence
Built in 2026
6,969 Square Feet Lot
$420,000 Zestimate®
$173/sqft
$13/mo HOA
What's special
- 88 days |
- 1 |
- 0 |
Zillow last checked:
Listing updated:
Listed by:
NANCY PRUITT 904-543-3237,
OLYMPUS EXECUTIVE REALTY, INC 407-469-2000
Source: realMLS,MLS#: 2141998
Facts & features
Interior
Bedrooms & bathrooms
- Bedrooms: 3
- Bathrooms: 3
- Full bathrooms: 2
- 1/2 bathrooms: 1
Primary bedroom
- Description: ensuite
- Level: Second
- Area: 225 Square Feet
- Dimensions: 15.00 x 15.00
Bedroom 2
- Level: Second
- Area: 132 Square Feet
- Dimensions: 11.00 x 12.00
Bedroom 3
- Description: En Suite Bath
- Level: Second
- Area: 132 Square Feet
- Dimensions: 11.00 x 12.00
Primary bathroom
- Description: dual sinks
- Level: Second
Dining room
- Level: First
- Area: 120 Square Feet
- Dimensions: 10.00 x 12.00
Great room
- Level: First
- Area: 306 Square Feet
- Dimensions: 18.00 x 17.00
Kitchen
- Level: First
- Area: 140 Square Feet
- Dimensions: 14.00 x 10.00
Loft
- Level: Second
- Area: 196 Square Feet
- Dimensions: 14.00 x 14.00
Office
- Level: First
- Area: 121 Square Feet
- Dimensions: 11.00 x 11.00
Other
- Description: CAFE
- Level: First
- Area: 144 Square Feet
- Dimensions: 16.00 x 9.00
Heating
- Central
Cooling
- Central Air
Appliances
- Included: Dishwasher, Disposal, Electric Oven, Electric Range, Electric Water Heater, Microwave
- Laundry: Electric Dryer Hookup, In Unit, Upper Level
Features
- Breakfast Bar, Eat-in Kitchen, Entrance Foyer, Kitchen Island, Pantry, Primary Bathroom -Tub with Separate Shower, Split Bedrooms
- Flooring: Carpet, Tile
Interior area
- Total structure area: 2,856
- Total interior livable area: 2,423 sqft
Property
Parking
- Total spaces: 2
- Parking features: Attached, Garage Door Opener
- Attached garage spaces: 2
Features
- Levels: Two
- Stories: 1
- Patio & porch: Covered, Rear Porch
Lot
- Size: 6,969 Square Feet
- Features: Cleared
Details
- Parcel number: 15052500933800672
- Zoning description: Residential
Construction
Type & style
- Home type: SingleFamily
- Architectural style: Traditional
- Property subtype: Single Family Residence
Materials
- Fiber Cement, Frame
- Roof: Shingle
Condition
- Under Construction
- New construction: Yes
- Year built: 2026
Utilities & green energy
- Sewer: Public Sewer
- Water: Public
- Utilities for property: Cable Available, Electricity Available, Water Available
Community & HOA
Community
- Security: Smoke Detector(s)
- Subdivision: Hyland Trail
HOA
- Has HOA: Yes
- Amenities included: Pool, Children's Pool, Dog Park, Jogging Path, Park, Playground
- HOA fee: $150 annually
Location
- Region: Green Cove Springs
Financial & listing details
- Price per square foot: $173/sqft
- Tax assessed value: $65,000
- Annual tax amount: $4,673
- Date on market: 4/25/2026
- Listing terms: Cash,Conventional,FHA,VA Loan
- Road surface type: Asphalt
Estimated market value
$420,000
$399,000 - $441,000
$2,703/mo
Price history
| Date | Event | Price |
|---|---|---|
| 4/25/2026 | Pending sale | $420,000$173/sqft |
Source:  realMLS #2141998 Report a problem realMLS #2141998 Report a problem | ||
Public tax history
| Year | Property taxes | Tax assessment |
|---|---|---|
| 2025 | -- | $65,000 |
| 2024 | $4,720 | $65,000 |
Find assessor info on the county website
Monthly payment
Est. payment
Payment breakdown
Explore the cost of this home by adjusting the details. Changes won't be saved.Climate risks
Neighborhood: 32043
Nearby schools
GreatSchools rating
- 8/10Lake Asbury Elementary SchoolGrades: PK-6Distance: 1 mi
- 7/10Lake Asbury Junior High SchoolGrades: 7-8Distance: 1.1 mi
- 5/10Clay High SchoolGrades: PK,9-12Distance: 7.7 mi
Schools provided by the listing agent
- Elementary: Lake Asbury
- Middle: Lake Asbury
- High: Clay
Source: realMLS. This data may not be complete. We recommend contacting the local school district to confirm school assignments for this home.
- $416,9904 bd3 ba2.3k sqft3291 Willowleaf Ln, Green Cove Springs, FL 32043Sold
- $425,0004 bd3 ba2.1k sqft3285 Willowleaf Ln, Green Cove Springs, FL 32043Sold
- $403,000-- bd-- ba-- sqft3303 Willowleaf Ln, Green Cove Springs, FL 32043Sold
- $379,0004 bd3 ba2.1k sqft3309 Willowleaf Ln, Green Cove Springs, FL 32043Pending
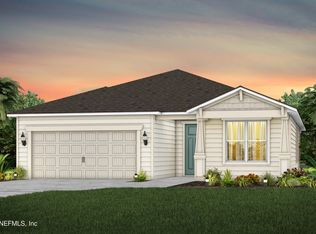
- $65,000-- bd-- ba-- sqft3294 Willowleaf Ln, Green Cove Springs, FL 32043Off Market
- $359,000-- bd-- ba-- sqft3288 Willowleaf Ln, Green Cove Springs, FL 32043Sold
- $65,000-- bd-- ba-- sqft3302 Willowleaf Ln, Green Cove Springs, FL 32043Off Market
- $401,000-- bd-- ba-- sqft3284 Willowleaf Ln, Green Cove Springs, FL 32043Sold
A local agent can set up tours, give advice and negotiate with sellers.
A local lender can help you make sure your offer is ready when you are.
Similar homes
- $389,9004 bd3 ba2.5k sqft2587 OAK STREAM Drive, Green Cove Springs, FL 32043For Sale
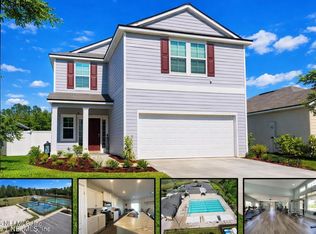 MLS ID #2155890, CATRELL MACLIN. realMLS
 - $409,9904 bd2 ba2.2k sqft2967 MONROE LAKES Terrace, Green Cove Springs, FL 32043New Construction
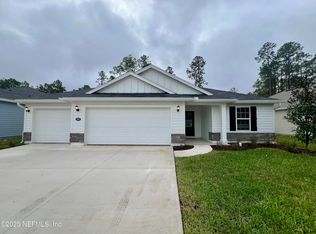 realMLS
 - $402,9904 bd3 ba2.5k sqft2771 LAUREL FALLS Drive, Green Cove Springs, FL 32043New Construction
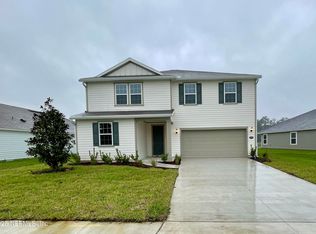 realMLS
 - $384,9004 bd2 ba2.1k sqft2227 FALLING STAR Lane, Green Cove Springs, FL 32043For Sale
 MLS ID #2132579, William Echevarria. realMLS
 - $366,9904 bd2 ba2k sqft2765 LAUREL FALLS Drive, Green Cove Springs, FL 32043New ConstructionMLS ID #2136459, HOWARD FLASCHEN. realMLS
- $375,0003 bd2 ba1.9k sqft3201 FIRESIDE Drive, Middleburg, FL 32068For SaleMLS ID #2152807, CHARITO NEWLAND. realMLS
- $352,9904 bd3 ba2.1k sqft3594 BELLA SERA Lane, Green Cove Springs, FL 32043New ConstructionrealMLS
- $348,0003 bd2 ba1.7k sqft2937 CROSSFIELD Drive, Green Cove Springs, FL 32043For SaleMLS ID #2104437, KATHERINE MONK. realMLS
- $370,0004 bd3 ba3k sqft3367 TURKEY CREEK Drive, Green Cove Springs, FL 32043For SaleMLS ID #2140056, KAREN ALBRIGHT. realMLS
- $425,0004 bd3 ba2.5k sqft1607 SHEFFIELD Place, Orange Park, FL 32073For SaleMLS ID #2154731, SHELTON SCAIFE. realMLS
- $379,9004 bd3 ba1.9k sqft2907 BIG BURN Court, Orange Park, FL 32065For SaleMLS ID #2153397, JOSHUA PRUITT. realMLS
- $408,9994 bd2 ba1.9k sqft2675 LOOPRIDGE Drive, Orange Park, FL 32065For SaleMLS ID #2151048, RALPH HARVEY. realMLS
- $289,0004 bd2 ba1.8k sqft2568 OAK STREAM Drive, Green Cove Springs, FL 32043For SaleMLS ID #2153843, CYNTHIA FRANKLIN. realMLS
- $319,0004 bd2 ba1.6k sqft2959 MAJESTIC OAKS Lane, Green Cove Springs, FL 32043For SaleMLS ID #2151827, CHRISTOPHER ANDREWS. realMLS
- $349,0004 bd3 ba2.2k sqft2725 RAVINE HILL Drive, Middleburg, FL 32068For SaleMLS ID #2139280, Troy Albers. realMLS
- $379,9004 bd2 ba2k sqft771 CAMP FRANCIS JOHNSON Road, Orange Park, FL 32065For SaleMLS ID #2151856, TODD GOYETTE. realMLS
- $360,0003 bd2 ba1.9k sqft7160 PALM RESERVE Lane, Jacksonville, FL 32222For SaleMLS ID #2156102, JENNIFER MONIZ. realMLS
- $339,0004 bd2 ba1.8k sqft2916 STONEGATE Lane, Middleburg, FL 32068For SaleMLS ID #2154263, JENNY JEAN ZIMINSKI. realMLS
- $297,5003 bd2 ba1.6k sqft2293 PEBBLE POINT Drive, Green Cove Springs, FL 32043For SaleMLS ID #2131243, RAUL PINO. realMLS
- $375,0004 bd3 ba2.5k sqft3712 BRIAR Lane, Orange Park, FL 32065For SaleMLS ID #2153499, RAUL PINO. realMLS
