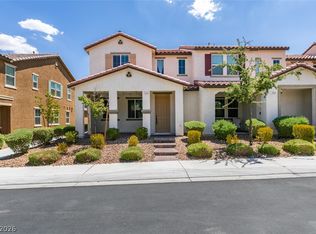
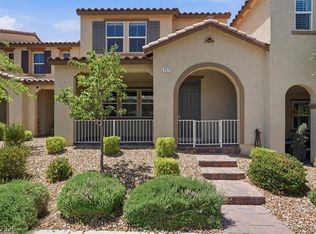
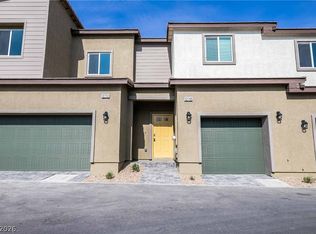
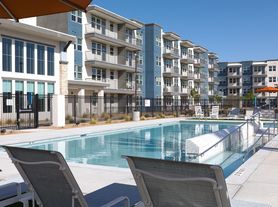
Nestled in the vibrant heart of Inspirada, this brand-new and captivating home features 3 bedrooms, 2.5 bathrooms, and a spacious 2-car garage. The gourmet kitchen showcases stainless steel appliances, beautifully complemented by pristine white quartz countertops. Flowing seamlessly from the kitchen, the expansive living area merges with a separate dining space, adorned with elegant tile flooring downstairs and plush carpeting upstairs. Enhanced security and convenience are provided by smart lock front door technology. Ceiling fans throughout ensure a comfortable environment. The master suite is a retreat in itself, boasting a spacious walk-in closet, balcony access, and a luxurious ensuite bathroom with dual sinks and a walk-in shower enclosure. Generously sized secondary bedrooms offer flexibility, with the middle bedroom also enjoying access to a spacious balcony. For added convenience, a washer and dryer are included. Residents of this community have access to a beautiful pool!
The data relating to real estate for sale on this web site comes in part from the INTERNET DATA EXCHANGE Program of the Greater Las Vegas Association of REALTORS MLS. Real estate listings held by brokerage firms other than this site owner are marked with the IDX logo.
Information is deemed reliable but not guaranteed.
Copyright 2022 of the Greater Las Vegas Association of REALTORS MLS. All rights reserved.
Townhouse for rent
$2,350/moFees may apply
3296 Vasco Falls Ave, Henderson, NV 89044
3beds
1,814sqft
Price may not include required fees and charges. Learn more|
Townhouse
Available now
2 Parking spaces parking
What's special
Generously sized secondary bedroomsGourmet kitchenPristine white quartz countertopsSeparate dining spaceStainless steel appliancesWalk-in shower enclosureSpacious walk-in closet
- 21 days |
- -- |
- -- |
Zillow last checked:
Listing updated:
Travel times

Let’s turn your rent into credit progress
Build credit history with every on-time payment and get credit for the payment you’re already making.
Facts & features
Interior
Bedrooms & bathrooms
- Bedrooms: 3
- Bathrooms: 3
- Full bathrooms: 1
- 3/4 bathrooms: 1
- 1/2 bathrooms: 1
Features
- Walk In Closet, Window Treatments
Interior area
- Total interior livable area: 1,814 sqft
Video & virtual tour
Property
Parking
- Total spaces: 2
- Details: Contact manager
Features
- Stories: 2
Details
- Parcel number: 19123220082
Construction
Type & style
- Home type: Townhouse
- Property subtype: Townhouse
Condition
- Year built: 2024
Community & HOA
Location
- Region: Henderson
Financial & listing details
- Lease term: 12 Months
Nearby apartments for rent
Price history
| Date | Event | Price |
|---|---|---|
| 7/28/2026 | Price change | $2,350-2.1%$1/sqft |
Source: LVR #2797816 Report a problem | ||
| 7/10/2026 | Listed for rent | $2,400+2.1%$1/sqft |
Source: LVR #2797816 Report a problem | ||
| 6/1/2024 | Listing removed | -- |
Source: LVR #2583147 Report a problem | ||
| 5/20/2024 | Price change | $2,350-2.1%$1/sqft |
Source: LVR #2583147 Report a problem | ||
| 5/17/2024 | Listed for rent | $2,400$1/sqft |
Source: LVR #2583147 Report a problem | ||
| 5/15/2024 | Sold | $460,000-2.4%$254/sqft |
Source: Public Record Report a problem | ||
| 3/2/2024 | Price change | $471,262+0.9%$260/sqft |
Source:  Lennar Homes Report a problem Lennar Homes Report a problem | ||
| 2/19/2024 | Price change | $467,262+0.6%$258/sqft |
Source: Lennar Homes Report a problem | ||
| 2/16/2024 | Price change | $464,282-1.5%$256/sqft |
Source: Lennar Homes Report a problem | ||
| 1/26/2024 | Listed for sale | $471,282$260/sqft |
Source: Lennar Homes Report a problem | ||
Neighborhood: West Henderson
Nearby schools
GreatSchools rating
- 6/10Shirley & Bill Wallin Elementary SchoolGrades: PK-5Distance: 2.5 mi
- 7/10Del E Webb Middle SchoolGrades: 6-8Distance: 4.1 mi
- 5/10Liberty High SchoolGrades: 9-12Distance: 3.7 mi