Come see 3297 Austin Duncan Drive in Cramer Estates.
The Galen is one of our two-story plans featured at Cramer Estates in Gastonia, North Carolina.
Featuring an open floor plan with four bedrooms, two and a half bathrooms, and a two-car garage, this open-concept floor plan creates a spacious and airy feel.
Step inside the home and you’ll be greeted by an inviting foyer that leads you into the center of the home with the kitchen and family room seamlessly connected by the open-concept layout. The kitchen is equipped with stainless steel appliances, ample storage space, a walk-in pantry, and a center island, making it perfect for cooking and entertaining all in one place.
Escape to the second floor and be amazed by the luxurious primary suite, which offers a large bedroom, en-suite bathroom with dual vanities, and a large walk-in closet. The additional bedrooms provide comfort and privacy while sharing access to a secondary bathroom. Multiple flex rooms in the home can be converted to fit your specific needs.
Pictures are representative.
Under contract-no show
$379,000
3297 Austin Duncan Dr, Gastonia, NC 28056
3beds
2,340sqft
:
Get pre-qualified$2,316/mo
Single Family Residence
Built in 2026
0.3 Acres Lot
$378,500 Zestimate®
$162/sqft
$47/mo HOA
What's special
Open floor planCenter islandTwo-car garageAmple storage spaceInviting foyerWalk-in pantryLarge walk-in closet
- 114 days |
- 125 |
- 7 |
Zillow last checked:
Listing updated:
Listed by:
Maria Wilhelm mcwilhelm@drhorton.com,
DR Horton Inc,
Tim Glisan,
DR Horton Inc
Source: Canopy MLS as distributed by MLS GRID,MLS#: 4369484
Facts & features
Interior
Bedrooms & bathrooms
- Bedrooms: 3
- Bathrooms: 3
- Full bathrooms: 2
- 1/2 bathrooms: 1
Primary bedroom
- Level: Upper
Bedroom s
- Level: Upper
Bedroom s
- Level: Upper
Bedroom s
- Level: Upper
Bathroom full
- Level: Upper
Bathroom half
- Level: Main
Laundry
- Level: Upper
Loft
- Level: Upper
Office
- Level: Main
Heating
- Central
Cooling
- Central Air
Appliances
- Included: Dishwasher, Gas Oven, Microwave
- Laundry: Electric Dryer Hookup, Utility Room
Features
- Has basement: No
- Fireplace features: Gas Vented
Interior area
- Total structure area: 2,340
- Total interior livable area: 2,340 sqft
- Finished area above ground: 2,340
- Finished area below ground: 0
Video & virtual tour
Property
Parking
- Total spaces: 2
- Parking features: Attached Garage, Garage on Main Level
- Attached garage spaces: 2
Features
- Levels: Two
- Stories: 2
Lot
- Size: 0.3 Acres
- Features: Cul-De-Sac, Wooded
Details
- Parcel number: 316236
- Zoning: PRD
- Special conditions: Standard
Construction
Type & style
- Home type: SingleFamily
- Property subtype: Single Family Residence
Materials
- Vinyl
- Foundation: Slab
Condition
- New construction: Yes
- Year built: 2026
Details
- Builder model: Galen F
- Builder name: D.R. Horton
Utilities & green energy
- Sewer: Public Sewer
- Water: City
Community & HOA
Community
- Subdivision: Cramer Estates
HOA
- Has HOA: Yes
- HOA fee: $142 quarterly
- HOA name: Cusick Community Management
- HOA phone: 704-251-0632
Location
- Region: Gastonia
Financial & listing details
- Price per square foot: $162/sqft
- Date on market: 4/14/2026
- Cumulative days on market: 38 days
- Road surface type: Concrete, Paved
Estimated market value
$378,500
$360,000 - $397,000
$2,538/mo
Price history
| Date | Event | Price |
|---|---|---|
| 7/20/2026 | Pending sale | $379,000$162/sqft |
Source:  Canopy MLS as distributed by MLS GRID #4369484 Report a problem Canopy MLS as distributed by MLS GRID #4369484 Report a problem | ||
| 5/25/2026 | Listed for sale | $379,000$162/sqft |
Source: Canopy MLS as distributed by MLS GRID #4369484 Report a problem | ||
| 4/27/2026 | Pending sale | $379,000$162/sqft |
Source: Canopy MLS as distributed by MLS GRID #4369484 Report a problem | ||
| 4/21/2026 | Price change | $379,000-1.7%$162/sqft |
Source: Canopy MLS as distributed by MLS GRID #4369484 Report a problem | ||
| 4/14/2026 | Listed for sale | $385,690$165/sqft |
Source: Canopy MLS as distributed by MLS GRID #4369484 Report a problem | ||
Public tax history
Tax history is unavailable.
Monthly payment
Est. payment
Payment breakdown
Explore the cost of this home by adjusting the details. Changes won't be saved.Climate risks
Neighborhood: 28056
Nearby schools
GreatSchools rating
- 5/10Gardner Park Elementary SchoolGrades: PK-5Distance: 2.2 mi
- 10/10Cramerton Middle SchoolGrades: 6-8Distance: 1.9 mi
- 4/10Forestview High SchoolGrades: 9-12Distance: 2.7 mi
Schools provided by the listing agent
- Elementary: Gardner Park
- Middle: Cramerton
- High: Forestview
Source: Canopy MLS as distributed by MLS GRID. This data may not be complete. We recommend contacting the local school district to confirm school assignments for this home.
- $410,0004 bd3 ba2.8k sqft3313 Austin Duncan Dr, Gastonia, NC 28056Sold
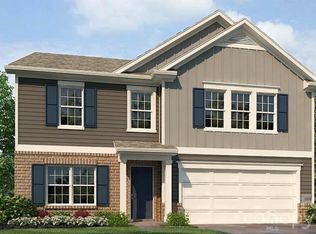
- $373,1903 bd3 ba2.3k sqft3300 Austin Duncan Dr, Gastonia, NC 28056Sold
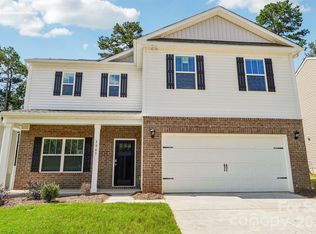
- $409,0005 bd3 ba2.8k sqft3310 Austin Duncan Dr, Gastonia, NC 28056Sold
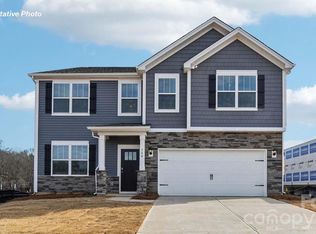
- $399,0005 bd3 ba2.5k sqft3329 Austin Duncan Dr, Gastonia, NC 28056Pending
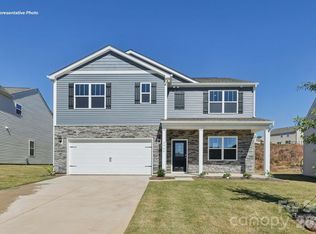
- $397,0005 bd3 ba2.5k sqft3326 Austin Duncan Dr, Gastonia, NC 28056Sold
- $410,0005 bd3 ba2.8k sqft3401 Austin Duncan Dr, Gastonia, NC 28056Sold
- $400,3144 bd3 ba2.8k sqft3163 Evan Ct, Gastonia, NC 28056Sold
- $294,8003 bd2 ba1.3k sqft4476 Huntington Dr, Gastonia, NC 28056Off Market
A local agent can set up tours, give advice and negotiate with sellers.
Similar homes
- $359,3404 bd2 ba1.7k sqft3615 Honey Locust Ln, Gastonia, NC 28056New Construction
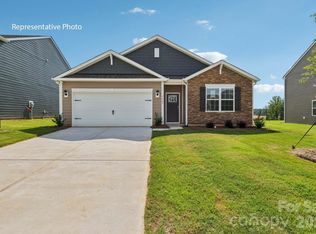
 MLS ID #4375984, Maria Wilhelm, DR Horton Inc. Canopy MLS as distributed by MLS GRID
 - $460,4554 bd3 ba2.2k sqft4187 Round Table Dr, Gastonia, NC 28056New Construction
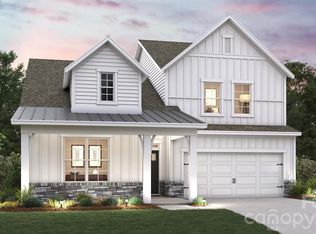 Canopy MLS as distributed by MLS GRID
 - $425,0004 bd3 ba2.2k sqft4175 Round Table Dr, Gastonia, NC 28056New Construction
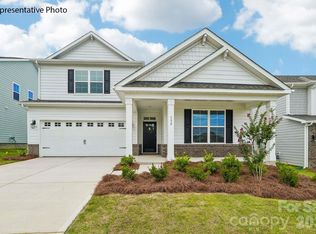 Canopy MLS as distributed by MLS GRID
 - $455,9904 bd3 ba2.6k sqft3989 Guinevere Dr, Gastonia, NC 28056New Construction
 MLS ID #4395454, Maria Wilhelm, DR Horton Inc. Canopy MLS as distributed by MLS GRID
 - $349,0004 bd3 ba2.1k sqft3364 Colorado Blue Ct, Gastonia, NC 28056New ConstructionCanopy MLS as distributed by MLS GRID
- $399,0005 bd3 ba2.8k sqft3356 Colorado Blue Ct, Gastonia, NC 28056New ConstructionCanopy MLS as distributed by MLS GRID
- $399,0005 bd3 ba2.8k sqft3352 Colorado Blue Ct, Gastonia, NC 28056New ConstructionCanopy MLS as distributed by MLS GRID
- $459,0004 bd3 ba2.2k sqft4285 Round Table Dr, Gastonia, NC 28056New ConstructionCanopy MLS as distributed by MLS GRID
- $329,0003 bd3 ba2.1k sqft3360 Colorado Blue Ct, Gastonia, NC 28056New ConstructionCanopy MLS as distributed by MLS GRID
- $498,5654 bd3 ba2.9k sqft4279 Round Table Dr, Gastonia, NC 28056New ConstructionCanopy MLS as distributed by MLS GRID
- $485,0004 bd3 ba2.9k sqft4249 Round Table Dr, Gastonia, NC 28056New ConstructionCanopy MLS as distributed by MLS GRID
- $490,7204 bd3 ba2.6k sqft4243 Round Table Dr, Gastonia, NC 28056New ConstructionCanopy MLS as distributed by MLS GRID
- $489,0004 bd3 ba2.6k sqft4273 Round Table Dr, Gastonia, NC 28056New ConstructionCanopy MLS as distributed by MLS GRID
- $485,0004 bd3 ba2.9k sqft4151 Round Table Dr, Gastonia, NC 28056New ConstructionCanopy MLS as distributed by MLS GRID
- $498,0004 bd3 ba2.9k sqft4301 Round Table Dr, Gastonia, NC 28056New ConstructionCanopy MLS as distributed by MLS GRID
- $450,0003 bd2 ba1.9k sqft1100 Morning View Dr, Belmont, NC 28012For SaleMLS ID #4405133, Lauren Eason, Gold House Properties LLC. Canopy MLS as distributed by MLS GRID
- $384,9904 bd2 ba2k sqft2719 Westmont Dr, Gastonia, NC 28052New ConstructionMLS ID #4330310, Phil Tirabassi, Mattamy Carolina Corporation. Canopy MLS as distributed by MLS GRID
- $372,0003 bd3 ba1.9k sqft513 Evergreen Ter, Cramerton, NC 28032For SaleMLS ID #4389567, Yvonne Howder, Austin-Barnett Realty LLC. Canopy MLS as distributed by MLS GRID
- $394,8904 bd3 ba2.1k sqft236 Court House Ave, York, SC 29745New ConstructionCanopy MLS as distributed by MLS GRID
- $366,4904 bd3 ba1.7k sqftBozardt Farms, Charlotte, NC 28214New ConstructionMLS ID #4408027, Jerry Smith, Smith Capital Partners LLC. Canopy MLS as distributed by MLS GRID
