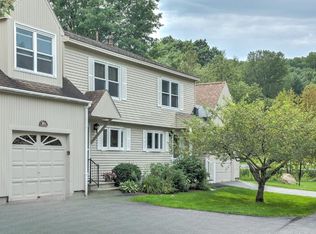
Carefree Living Meets Comfort & Convenience. Welcome to this delightful 3-bedroom, 2-bath end-unit condo—where low-maintenance living and prime location come together beautifully. Enjoy professionally maintained landscaping and snow removal, plus an in-ground pool perfect for summer relaxation. And with the YMCA just a two-minute stroll away, wellness and recreation are always within reach. Step into a warm, sun-filled kitchen featuring a stunning bay window, elegant cabinetry, and sleek granite countertops. The open-concept living and dining area is the heart of the home, complete with a cozy corner gas fireplace and sliding doors that lead to your private patio—ideal for morning coffee or evening unwinding. The spacious first-floor primary bedroom offers a walk-in closet, full en-suite bath, double windows, and skylights that bathe the room in natural light. Upstairs, you'll find two generously sized bedrooms with ample closet space and a second full bath that conveniently includes laundry. Additional storage is available in the attic space above the attached garage, which now boasts a brand-new door. Tucked away at the end of a quiet street, this home offers both privacy and proximity to local amenities. Whether you're looking for ease, comfort, or a vibrant community, this gem of a condo checks all the boxes.
Closed
Listed by: BHG Masiello Keene • Norma Couture
Bought with: BHG Masiello Keene
$350,000
32D Stonehouse Lane, Keene, NH 03431
3beds
1,422sqft
Condominium, Townhouse
Built in 1986
-- sqft lot
$352,900 Zestimate®
$246/sqft
$2,519 Estimated rent
Home value
$352,900
$282,000 - $441,000
$2,519/mo
Zestimate® history
Owner options
List your home for rent
$2,519/mo
Rent Zestimate®
Find your next renter with Zillow Rental Manager. Plus, with online applications, you can quickly screen prospective tenants – for free.
$2,519/mo
Rent Zestimate®
Refinance and save
$2,028/mo
Est. payment
Refinancing to a lower rate could help reduce your monthly payments and save thousands over the life of the loan.
$2,028/mo
Est. payment
Explore your selling options
Work with a Zillow partner agent
Leverage their expertise and Zillow's premium Showcase listings to get your home seen by more buyers.
Get startedList with your own agent
Get your home in front of millions of buyers by listing it on Zillow.
Learn how to do itSell it yourself
Take full control of how buyers see your home on Zillow by listing For Sale by Owner (FSBO).
List your homeWhat's special
Private patioIn-ground poolProfessionally maintained landscapingGenerously sized bedroomsAmple closet spaceWalk-in closetWarm sun-filled kitchen
Zillow last checked:
Listing updated:
Listed by:
Norma Couture,
BHG Masiello Keene 603-352-5433
Bought with:
Norma Couture
BHG Masiello Keene
Source: PrimeMLS,MLS#: 5058087
Facts & features
Interior
Bedrooms & bathrooms
- Bedrooms: 3
- Bathrooms: 2
- Full bathrooms: 2
Heating
- Forced Air, Hot Air
Cooling
- Central Air
Appliances
- Included: Dishwasher, Disposal, Dryer, Microwave, Electric Range, Refrigerator, Washer
- Laundry: Laundry Hook-ups, 2nd Floor Laundry
Features
- Cathedral Ceiling(s), Ceiling Fan(s), Dining Area, Living/Dining, Primary BR w/ BA, Natural Light, Vaulted Ceiling(s), Walk-In Closet(s)
- Flooring: Carpet, Laminate, Vinyl
- Windows: Skylight(s), Screens
- Basement: Crawl Space,Full,Unfinished,Interior Access,Interior Entry
- Attic: Walk-up
- Number of fireplaces: 1
- Fireplace features: Gas, 1 Fireplace
Interior area
- Total structure area: 2,390
- Total interior livable area: 1,422 sqft
- Finished area above ground: 1,422
- Finished area below ground: 0
Property
Parking
- Total spaces: 1
- Parking features: Paved, Auto Open, Direct Entry, Finished, Storage Above, Driveway, Garage, Attached
- Garage spaces: 1
- Has uncovered spaces: Yes
Features
- Levels: Two
- Stories: 2
- Patio & porch: Patio, Covered Porch
- Exterior features: Trash
- Has private pool: Yes
- Pool features: In Ground
Lot
- Features: Condo Development, Landscaped, Level, Street Lights, Subdivided, Trail/Near Trail, Walking Trails, Near Paths, Near Shopping, Neighborhood, Near Hospital, Near School(s)
Details
- Zoning description: Low Density
Construction
Type & style
- Home type: Townhouse
- Property subtype: Condominium, Townhouse
Materials
- Wood Frame, Vinyl Siding
- Foundation: Concrete
- Roof: Asphalt Shingle
Condition
- New construction: No
- Year built: 1986
Utilities & green energy
- Electric: 100 Amp Service, Circuit Breakers
- Sewer: Public Sewer
- Utilities for property: Cable at Site, Propane, Underground Utilities
Community & HOA
Community
- Security: Hardwired Smoke Detector
HOA
- Has HOA: Yes
- Amenities included: Master Insurance, Landscaping, Common Acreage, Snow Removal, Trash Removal
- Services included: Maintenance Grounds, Plowing, Trash, Condo Association Fee, HOA Fee
- Additional fee info: Fee: $410
Location
- Region: Keene
Financial & listing details
- Price per square foot: $246/sqft
- Annual tax amount: $7,130
- Date on market: 8/25/2025
- Road surface type: Paved
Price history
| Date | Event | Price |
|---|---|---|
| 12/1/2025 | Sold | $350,000-2.8%$246/sqft |
Source:  PrimeMLS #5058087 Report a problem PrimeMLS #5058087 Report a problem | ||
| 11/2/2025 | Contingent | $359,900$253/sqft |
Source: PrimeMLS #5058087 Report a problem | ||
| 10/9/2025 | Price change | $359,900-1.3%$253/sqft |
Source: PrimeMLS #5058087 Report a problem | ||
| 9/22/2025 | Price change | $364,500-3.8%$256/sqft |
Source: PrimeMLS #5058087 Report a problem | ||
| 8/25/2025 | Listed for sale | $379,000$267/sqft |
Source: PrimeMLS #5058087 Report a problem | ||
Public tax history
Tax history is unavailable.
Neighborhood: 03431
Nearby homes
- $295,0003 bd2 ba1.5k sqft38 Stonehouse Ln #A, Keene, NH 03431Sold

- $318,0003 bd2 ba1.4k sqft36C Stonehouse Ln, Keene, NH 03431Sold
- $507,5003 bd3 ba2k sqft189 Skyline Dr, Keene, NH 03431Off Market
- $525,0004 bd3 ba2.1k sqft37 Evans Ln, Keene, NH 03431Sold

- $315,0003 bd2 ba1.4k sqft34C Stonehouse Ln UNIT 34C, Keene, NH 03431Sold
- $508,5005 bd3 ba2.4k sqft41 Evans Ln, Keene, NH 03431Off Market
- $312,0003 bd2 ba1.4k sqft34 Stonehouse Ln #C, Keene, NH 03431Sold
- $541,6004 bd3 ba2.1k sqft197 Skyline Dr, Keene, NH 03431Off Market
Nearby schools
GreatSchools rating
- 8/10Symonds Elementary SchoolGrades: K-5Distance: 1.4 mi
- 4/10Keene Middle SchoolGrades: 6-8Distance: 0.9 mi
- 6/10Keene High SchoolGrades: 9-12Distance: 0.9 mi
Schools provided by the listing agent
- Elementary: Symonds Elementary
- Middle: Keene Middle School
- High: Keene High School
Source: PrimeMLS. This data may not be complete. We recommend contacting the local school district to confirm school assignments for this home.


Get pre-qualified for a loan
At Zillow Home Loans, we can pre-qualify you in as little as 5 minutes with no impact to your credit score.An equal housing lender. NMLS #10287.
- New Hampshire
- Cheshire County
- Keene
- 03431
- 32D Stonehouse Lane
Nearby cities
Nearby zip codes
Other Keene Topics
