Light, bright and inviting describes this lovely 3 Bedroom, 1 3/4 Bath condo in a cozy W. Keene neighborhood. The charm of this sweet home is evident as soon as you enter. The welcoming kitchen provides plenty of cabinets and counterspace, and a large bay window makes this a bright and sunny workspace. The living room is spacious - all your furniture will fit here, and even includes a dining area, gas fireplace and sliders to the 14x12 sunroom for expanded living. A nice, private deck offers outdoor enjoyment in the warm weather and a good place to bar-b-que with friends. A 3/4 bath is also on the first level. Come upstairs where new carpet has just been installed. The primary bedroom is huge and runs front to back with skylights, a good sized closet and eave storage. Two additional generously sized bedrooms and a full bath with laundry complete this level. The attached garage offers additional storage and direct entry - especially beneficial in cold weather. This home has been freshly painted thru-out, has a new electrical panel, updated HVAC system and hot water heater, and is a short walk to the YMCA and the rail trail. The recreation area offers a new pool with a clubhouse too. Enjoy the easy lifestyle that comes with condo living. Showings start Saturday, 9/23 at the open house at 11:00 a.m.
Closed
Listed by: RE/MAX Town & Country • Norma Couture
Bought with: BHHS Verani Belmont
$318,000
36C Stonehouse Lane, Keene, NH 03431
3beds
1,402sqft
Condominium, Townhouse
Built in 1986
-- sqft lot
$362,900 Zestimate®
$227/sqft
$2,371 Estimated rent
Home value
$362,900
$345,000 - $381,000
$2,371/mo
Zestimate® history
Owner options
List your home for rent
$2,371/mo
Rent Zestimate®
Find your next renter with Zillow Rental Manager. Plus, with online applications, you can quickly screen prospective tenants – for free.
$2,371/mo
Rent Zestimate®
Refinance and save
$1,843/mo
Est. payment
Refinancing to a lower rate could help reduce your monthly payments and save thousands over the life of the loan.
$1,843/mo
Est. payment
Explore your selling options
Work with a Zillow partner agent
Leverage their expertise and Zillow's premium Showcase listings to get your home seen by more buyers.
Get startedList with your own agent
Get your home in front of millions of buyers by listing it on Zillow.
Learn how to do itSell it yourself
Take full control of how buyers see your home on Zillow by listing For Sale by Owner (FSBO).
List your homeWhat's special
Gas fireplaceWelcoming kitchenNew poolLarge bay windowPlenty of cabinetsDirect entryFreshly painted thru-out
Zillow last checked:
Listing updated:
Listed by:
Norma Couture,
RE/MAX Town & Country 603-357-4100
Bought with:
Delores Seager
BHHS Verani Belmont
Source: PrimeMLS,MLS#: 4970924
Facts & features
Interior
Bedrooms & bathrooms
- Bedrooms: 3
- Bathrooms: 2
- Full bathrooms: 1
- 3/4 bathrooms: 1
Heating
- Propane, Forced Air, Hot Air
Cooling
- Central Air
Appliances
- Included: Owned Water Heater
Features
- Basement: Crawl Space,Dirt Floor,Full,Sump Pump,Interior Access,Interior Entry
Interior area
- Total structure area: 1,978
- Total interior livable area: 1,402 sqft
- Finished area above ground: 1,402
- Finished area below ground: 0
Property
Parking
- Total spaces: 1
- Parking features: Paved, Auto Open, Direct Entry, Finished, Attached
- Garage spaces: 1
Features
- Levels: Two
- Stories: 2
Lot
- Features: Condo Development, Deed Restricted, Landscaped, Level, Street Lights, Subdivided, Trail/Near Trail, Walking Trails, Near Country Club, Near Golf Course, Near Paths, Near Shopping, Neighborhood, Near Hospital
Details
- Zoning description: LD
Construction
Type & style
- Home type: Townhouse
- Property subtype: Condominium, Townhouse
Materials
- Wood Frame, Vinyl Siding
- Foundation: Concrete
- Roof: Architectural Shingle
Condition
- New construction: No
- Year built: 1986
Utilities & green energy
- Electric: Circuit Breakers
- Sewer: Public Sewer
- Utilities for property: Cable Available, Propane, Underground Utilities, Fiber Optic Internt Avail
Community & HOA
HOA
- Services included: Maintenance Grounds, Plowing, Trash, Condo Association Fee
- Additional fee info: Fee: $370
Location
- Region: Keene
Financial & listing details
- Price per square foot: $227/sqft
- Annual tax amount: $6,777
- Date on market: 9/21/2023
- Road surface type: Paved
Price history
| Date | Event | Price |
|---|---|---|
| 11/13/2023 | Sold | $318,000$227/sqft |
Source:  PrimeMLS #4970924 Report a problem PrimeMLS #4970924 Report a problem | ||
| 9/21/2023 | Listed for sale | $318,000$227/sqft |
Source: PrimeMLS #4970924 Report a problem | ||
Public tax history
Tax history is unavailable.
Neighborhood: 03431
Nearby homes
- $290,0003 bd2 ba1.5k sqft38B Stonehouse Ln #B, Keene, NH 03431Sold
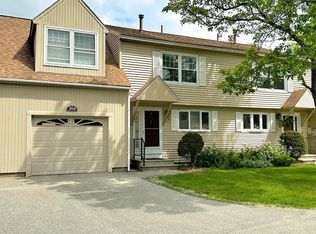
- $295,0003 bd2 ba1.5k sqft38 Stonehouse Ln #A, Keene, NH 03431Sold

- $315,0003 bd2 ba1.4k sqft34C Stonehouse Ln UNIT 34C, Keene, NH 03431Sold
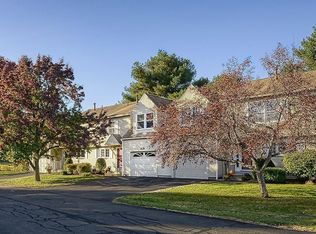
- $312,0003 bd2 ba1.4k sqft34 Stonehouse Ln #C, Keene, NH 03431Sold

- $350,0003 bd2 ba1.4k sqft32D Stonehouse Ln, Keene, NH 03431Sold
- $424,9003 bd2 ba1.6k sqft30 Stonehouse Ln #D, Keene, NH 03431Sold
- $475,0003 bd3 ba1.7k sqft26A Stonehouse Ln, Keene, NH 03431Sold
- $506,3003 bd3 ba2k sqft189 Skyline Dr, Keene, NH 03431Off Market
Nearby schools
GreatSchools rating
- 8/10Symonds Elementary SchoolGrades: K-5Distance: 1.4 mi
- 4/10Keene Middle SchoolGrades: 6-8Distance: 0.9 mi
- 6/10Keene High SchoolGrades: 9-12Distance: 0.9 mi
Schools provided by the listing agent
- Elementary: Symonds Elementary
- Middle: Keene Middle School
- High: Keene High School
Source: PrimeMLS. This data may not be complete. We recommend contacting the local school district to confirm school assignments for this home.


Get pre-qualified for a loan
At Zillow Home Loans, we can pre-qualify you in as little as 5 minutes with no impact to your credit score.An equal housing lender. NMLS #10287.
- New Hampshire
- Cheshire County
- Keene
- 03431
- 36C Stonehouse Lane
Nearby cities
Nearby zip codes
Other Keene Topics
