MOVE IN READY! The joys of condo living cannot be overstated in this adorable 3-Bedroom, 1 1/2 Bath "Gem." Primed, painted and pristine, this sweet home is located just a few steps from the YMCA and rail trail. The kitchen features updated cabinetry and corian counters with a nice peninsula for extra prep space; the spacious dining/living area will hold all your furniture and includes a fireplace and sunny sliders to the summer patio and flower gardens. A half bath is on this level, as well as direct access to the finished garage with shelving for storage. Come upstairs to the large primary bedroom with skylights for wonderful natural light. Two additional, good sized bedrooms provide plenty of space for family or guests, and there is a full bath with laundry on this level too. The updated systems include a newer air conditioning unit and on demand hot water heater. Enjoy an easier lifestyle with landscaping, plowing and rubbish provided by the association, and take advantage of the in-ground pool and clubhouse! Just a perfect location! Showings start Saturday, 7/29 after noon.
Closed
Listed by: RE/MAX Town & Country • Norma Couture
Bought with: Keller Williams Realty-Metropolitan
$312,000
34C Stonehouse Lane, Keene, NH 03431
3beds
1,402sqft
Condominium, Townhouse
Built in 1986
-- sqft lot
$368,000 Zestimate®
$223/sqft
$2,400 Estimated rent
Home value
$368,000
$350,000 - $386,000
$2,400/mo
Zestimate® history
Owner options
List your home for rent
$2,400/mo
Rent Zestimate®
Find your next renter with Zillow Rental Manager. Plus, with online applications, you can quickly screen prospective tenants – for free.
$2,400/mo
Rent Zestimate®
Refinance and save
$1,808/mo
Est. payment
Refinancing to a lower rate could help reduce your monthly payments and save thousands over the life of the loan.
$1,808/mo
Est. payment
Explore your selling options
Work with a Zillow partner agent
Leverage their expertise and Zillow's premium Showcase listings to get your home seen by more buyers.
Get startedList with your own agent
Get your home in front of millions of buyers by listing it on Zillow.
Learn how to do itSell it yourself
Take full control of how buyers see your home on Zillow by listing For Sale by Owner (FSBO).
List your homeWhat's special
Zillow last checked:
Listing updated:
Listed by:
Norma Couture,
RE/MAX Town & Country 603-357-4100
Bought with:
Kristi Whitten
Keller Williams Realty-Metropolitan
Source: PrimeMLS,MLS#: 4963256
Facts & features
Interior
Bedrooms & bathrooms
- Bedrooms: 3
- Bathrooms: 2
- Full bathrooms: 1
- 1/2 bathrooms: 1
Heating
- Propane, Forced Air, Hot Air
Cooling
- Central Air
Appliances
- Included: Dishwasher, Dryer, Range Hood, Electric Range, Refrigerator, Washer, Instant Hot Water
- Laundry: Laundry Hook-ups, 2nd Floor Laundry
Features
- Dining Area, Living/Dining
- Flooring: Carpet, Vinyl
- Windows: Skylight(s)
- Basement: Crawl Space,Dirt Floor,Sump Pump,Interior Entry
- Number of fireplaces: 1
- Fireplace features: Wood Burning, 1 Fireplace
Interior area
- Total structure area: 1,978
- Total interior livable area: 1,402 sqft
- Finished area above ground: 1,402
- Finished area below ground: 0
Property
Parking
- Total spaces: 2
- Parking features: Paved, Auto Open, Direct Entry, Finished, Driveway, Garage, Other, Parking Spaces 2, Visitor, Attached
- Garage spaces: 1
- Has uncovered spaces: Yes
Features
- Levels: Two
- Stories: 2
- Patio & porch: Patio
Lot
- Features: Condo Development, Near Paths, Neighborhood, Near Hospital
Details
- Parcel number: KEENM104L1U415
- Zoning description: LD
Construction
Type & style
- Home type: Townhouse
- Property subtype: Condominium, Townhouse
Materials
- Wood Frame, Vinyl Siding
- Foundation: Concrete
- Roof: Architectural Shingle
Condition
- New construction: No
- Year built: 1986
Utilities & green energy
- Electric: Circuit Breakers
- Sewer: Public Sewer
Community & HOA
Community
- Security: Hardwired Smoke Detector
HOA
- Has HOA: Yes
- Amenities included: Master Insurance, Landscaping, Common Acreage, Snow Removal, Trash Removal
- Services included: Maintenance Grounds, Other, Plowing, Trash, HOA Fee
- Additional fee info: Fee: $370
Location
- Region: Keene
Financial & listing details
- Price per square foot: $223/sqft
- Tax assessed value: $208,300
- Annual tax amount: $6,464
- Date on market: 7/28/2023
- Road surface type: Paved
Price history
| Date | Event | Price |
|---|---|---|
| 9/29/2023 | Sold | $312,000+7.6%$223/sqft |
Source:  PrimeMLS #4963256 Report a problem PrimeMLS #4963256 Report a problem | ||
| 7/28/2023 | Listed for sale | $289,900+18.3%$207/sqft |
Source: PrimeMLS #4963256 Report a problem | ||
| 5/20/2022 | Sold | $245,000+6.6%$175/sqft |
Source: PrimeMLS #4903648 Report a problem | ||
| 5/19/2022 | Contingent | $229,900$164/sqft |
Source: PrimeMLS #4903648 Report a problem | ||
| 4/4/2022 | Listed for sale | $229,900+53.3%$164/sqft |
Source: PrimeMLS #4903648 Report a problem | ||
| 1/21/2014 | Sold | $150,000$107/sqft |
Source: Public Record Report a problem | ||
Public tax history
| Year | Property taxes | Tax assessment |
|---|---|---|
| 2024 | $6,888 +3.7% | $208,300 |
| 2023 | $6,643 +2.8% | $208,300 |
| 2022 | $6,464 -0.6% | $208,300 +0.2% |
| 2021 | $6,503 +21.5% | $207,900 +44.8% |
| 2020 | $5,353 -1.1% | $143,600 -0.3% |
| 2019 | $5,414 +1.3% | $144,000 |
| 2018 | $5,345 -0.3% | $144,000 |
| 2017 | $5,360 +2.3% | $144,000 |
| 2016 | $5,240 -3.3% | $144,000 -15% |
| 2015 | $5,420 | $169,500 |
Find assessor info on the county website
Neighborhood: 03431
Nearby homes
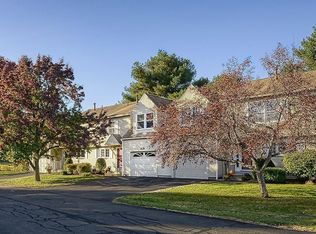
- $315,0003 bd2 ba1.4k sqft34C Stonehouse Ln UNIT 34C, Keene, NH 03431Sold
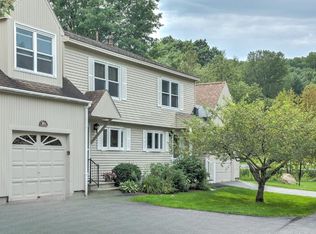
- $318,0003 bd2 ba1.4k sqft36C Stonehouse Ln, Keene, NH 03431Sold
- $424,9003 bd2 ba1.6k sqft30 Stonehouse Ln #D, Keene, NH 03431Sold

- $290,0003 bd2 ba1.5k sqft38B Stonehouse Ln #B, Keene, NH 03431Sold
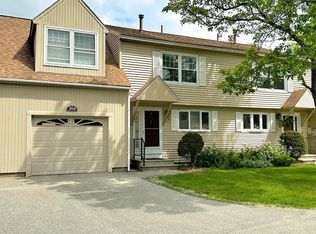
- $295,0003 bd2 ba1.5k sqft38 Stonehouse Ln #A, Keene, NH 03431Sold
- $350,0003 bd2 ba1.4k sqft32D Stonehouse Ln, Keene, NH 03431Sold
- $365,1003 bd2 ba1.4k sqft40A Stonehouse Ln, Keene, NH 03431Off Market
- $475,0003 bd3 ba1.7k sqft26A Stonehouse Ln, Keene, NH 03431Sold
Nearby schools
GreatSchools rating
- 8/10Symonds Elementary SchoolGrades: K-5Distance: 1.4 mi
- 4/10Keene Middle SchoolGrades: 6-8Distance: 0.9 mi
- 6/10Keene High SchoolGrades: 9-12Distance: 0.9 mi
Schools provided by the listing agent
- Elementary: Symonds Elementary
- Middle: Keene Middle School
- High: Keene High School
Source: PrimeMLS. This data may not be complete. We recommend contacting the local school district to confirm school assignments for this home.


Get pre-qualified for a loan
At Zillow Home Loans, we can pre-qualify you in as little as 5 minutes with no impact to your credit score.An equal housing lender. NMLS #10287.
- New Hampshire
- Cheshire County
- Keene
- 03431
- 34C Stonehouse Lane
Nearby cities
Nearby zip codes
Other Keene Topics
