Rare opportunity to own this beautifully maintained 3-bedroom, 2.5-bath condominium in the highly sought-after Holly Farms, an intimate 55+ community with just 49 homes. Nestled on beautifully landscaped grounds in a peaceful, tranquil setting, this exceptional home offers the perfect blend of comfort, style & carefree living. The thoughtfully designed floor plan is ideal for everyday living & entertaining. The spacious eat-in kitchen with stainless steel appliances flows seamlessly into the dining area and inviting living room with hardwood floors and access to a private deck overlooking picturesque grounds. The main level features a spacious primary bedroom with a bay window, walk-in closet with organizers, and direct access to a full bath, along with a second bedroom, first-floor laundry & convenient half bath. Upstairs offers a spacious loft-style family room & a private guest suite or second primary bedroom with a huge walk-in closet and full bath. The enormous walk-out lower level boasts soaring ceilings, abundant storage and outstanding potential for future living space. Additional features include an attached garage, economical natural gas heat with two-zone heating, an underground irrigation system, low HOA fees and a fabulous location just minutes from shopping, dining and major highways. A rare offering in one of the area's most desirable 55+ communities, this exceptional home is the perfect place to enjoy easy, low-maintenance, worry-free living for years to come
Accepting backups
$399,900
33 Allison Way #33, East Haven, CT 06512
3beds
2,107sqft
:
Get pre-qualified$3,101/mo
Condominium, Townhouse
Built in 2005
-- sqft lot
$-- Zestimate®
$190/sqft
$330/mo HOA
What's special
Attached garageUnderground irrigation systemSpacious loft-style family roomFirst-floor laundryThoughtfully designed floor planConvenient half bathHardwood floors
- 17 days |
- 766 |
- 36 |
Zillow last checked:
Listing updated:
Listed by:
Gene Pica (203)314-7578,
RE/MAX Alliance 203-488-1641
Source: Smart MLS,MLS#: 24189584
Facts & features
Interior
Bedrooms & bathrooms
- Bedrooms: 3
- Bathrooms: 3
- Full bathrooms: 2
- 1/2 bathrooms: 1
Primary bedroom
- Features: Ceiling Fan(s), Full Bath, Walk-In Closet(s), Hardwood Floor
- Level: Main
- Area: 182.86 Square Feet
- Dimensions: 12.11 x 15.1
Bedroom
- Features: Bay/Bow Window, Ceiling Fan(s), Wall/Wall Carpet
- Level: Main
- Area: 144.3 Square Feet
- Dimensions: 11.1 x 13
Bedroom
- Features: Ceiling Fan(s), Full Bath, Walk-In Closet(s), Wall/Wall Carpet
- Level: Upper
- Area: 303.66 Square Feet
- Dimensions: 15.1 x 20.11
Dining room
- Features: Hardwood Floor
- Level: Main
- Area: 107.78 Square Feet
- Dimensions: 8.9 x 12.11
Family room
- Level: Upper
- Area: 345.03 Square Feet
- Dimensions: 15.9 x 21.7
Kitchen
- Features: Hardwood Floor
- Level: Main
- Area: 118.58 Square Feet
- Dimensions: 9.8 x 12.1
Living room
- Features: Sliders, Hardwood Floor
- Level: Main
- Area: 222.3 Square Feet
- Dimensions: 13 x 17.1
Heating
- Forced Air, Natural Gas
Cooling
- Central Air
Appliances
- Included: Oven/Range, Range Hood, Refrigerator, Dishwasher, Disposal, Washer, Dryer, Water Heater
- Laundry: Main Level
Features
- Open Floorplan
- Basement: Full,Unfinished
- Attic: Access Via Hatch
- Has fireplace: No
- Common walls with other units/homes: End Unit
Interior area
- Total structure area: 2,107
- Total interior livable area: 2,107 sqft
- Finished area above ground: 2,107
Property
Parking
- Total spaces: 1
- Parking features: Attached, Garage Door Opener
- Attached garage spaces: 1
Features
- Stories: 2
- Patio & porch: Deck
- Exterior features: Underground Sprinkler
Details
- Parcel number: 2489102
- Zoning: PEFD
Construction
Type & style
- Home type: Condo
- Architectural style: Townhouse
- Property subtype: Condominium, Townhouse
- Attached to another structure: Yes
Materials
- Vinyl Siding
Condition
- New construction: No
- Year built: 2005
Utilities & green energy
- Sewer: Public Sewer
- Water: Public
- Utilities for property: Underground Utilities
Community & HOA
HOA
- Has HOA: Yes
- Amenities included: Management
- Services included: Maintenance Grounds, Snow Removal
- HOA fee: $330 monthly
Location
- Region: East Haven
Financial & listing details
- Price per square foot: $190/sqft
- Tax assessed value: $189,560
- Annual tax amount: $6,782
- Date on market: 7/7/2026
Estimated market value
Not available
Estimated sales range
Not available
Not available
Price history
| Date | Event | Price |
|---|---|---|
| 7/7/2026 | Listed for sale | $399,900$190/sqft |
Source:  Smart MLS #24189584 Report a problem Smart MLS #24189584 Report a problem | ||
Public tax history
Tax history is unavailable.
Monthly payment
Est. payment
Payment breakdown
Explore the cost of this home by adjusting the details. Changes won't be saved.Climate risks
Neighborhood: 06512
Nearby schools
GreatSchools rating
- 6/10Dominick H. Ferrara SchoolGrades: 3-5Distance: 1.1 mi
- 5/10Joseph Melillo Middle SchoolGrades: 6-8Distance: 2.3 mi
- 2/10East Haven High SchoolGrades: 9-12Distance: 1.4 mi
- $391,1003 bd2 ba2.1k sqft33 Allison Way, East Haven, CT 06512Off Market
- $--2 bd2 ba1.2k sqft27 Allison Way UNIT 27, East Haven, CT 06512Off Market
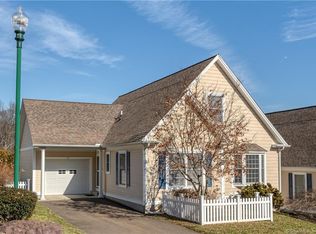
- $387,6003 bd2 ba1.9k sqft39 Allison Way, East Haven, CT 06512Off Market
- $359,2002 bd1 ba1.2k sqft27 Allison Way, East Haven, CT 06512Off Market
- $416,5003 bd2 ba2.1k sqft43 Allison Way, East Haven, CT 06512Off Market
- $457,6003 bd2 ba2.1k sqft151 Allison Way, East Haven, CT 06512Off Market
- $416,5003 bd2 ba2.1k sqft42 Allison Way, East Haven, CT 06512Off Market
- $457,4003 bd2 ba2.1k sqft36 Allison Way, East Haven, CT 06512Off Market
A local agent can set up tours, give advice and negotiate with sellers.
Similar homes
- $399,0003 bd3 ba1.9k sqft73 Rolling Ridge Road, Hamden, CT 06514For Sale
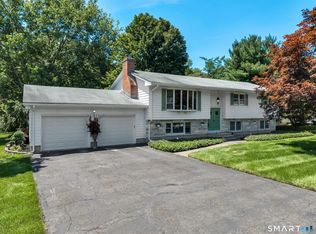
 MLS ID #24192817, Paula A. Andrews, BHGRE Gaetano Marra Homes. Smart MLS
 - $400,0002 bd2 ba1.2k sqftFour Beaches, East Haven, CT 06512For Sale
 MLS ID #24149073, Ed M. Sutton, KW Legacy Partners. Smart MLS
 - $449,9003 bd3 ba2.4k sqft40 Filbert Street, Hamden, CT 06517For Sale
 MLS ID #24193294, Anna Buono, Berkshire Hathaway NE Prop.. Smart MLS
 - $430,0003 bd2 ba1.5k sqft120 Burban Drive, Branford, CT 06405For Sale
 MLS ID #24185749, Victoria Prapopulos, Eagle Eye Realty PLLC. Smart MLS
 - $365,0003 bd2 ba1.7k sqft110 Roger White Drive, New Haven, CT 06511For SaleMLS ID #24192614, Darrell L. Hardy, Coldwell Banker Realty. Smart MLS
- $399,9003 bd3 ba1.6k sqft430 Shepard Avenue, Hamden, CT 06514For SaleMLS ID #24182665, Arthur Alsdorf JR, Showcase Realty, Inc.. Smart MLS
- $399,0003 bd2 ba1.4k sqftThe Kelly House, New Haven, CT 06510For SaleMLS ID #24130880, John Hill, Seabury Hill REALTORS. Smart MLS
- $375,0003 bd2 ba1.8k sqft80 Russell Street, Hamden, CT 06517For SaleMLS ID #24185372, John Hill, Seabury Hill REALTORS. Smart MLS
- $399,0003 bd2 ba1.5k sqft21 McDermott Circle, Hamden, CT 06518For SaleMLS ID #24188001, Yan Ke, Coldwell Banker Realty. Smart MLS
- $395,0003 bd2 ba1.4k sqft218 Maiden Lane, Durham, CT 06422For SaleMLS ID #24193733, Noah Gates, Real Broker CT, LLC. Smart MLS
- $414,9002 bd2 ba2k sqftTrailside Village, Hamden, CT 06518For SaleMLS ID #24182559, Shila Doshi, Coldwell Banker Realty. Smart MLS
- $439,9003 bd2 ba1.3k sqft211 Maple Avenue, North Haven, CT 06473For SaleMLS ID #24184120, Larry Boada, Carbutti & Co., Realtors. Smart MLS
- $399,5003 bd2 ba1.4k sqft171 Waite Street, Hamden, CT 06517For SaleMLS ID #24182105, John Hill, Seabury Hill REALTORS. Smart MLS
- $389,0002 bd3 ba1.3k sqftHarbour Village, Branford, CT 06405For SaleMLS ID #24172734, Patricia A. O'Keefe, Century 21 AllPoints Realty. Smart MLS
- $460,0004 bd2 ba1.5k sqft1025 Townsend Avenue, New Haven, CT 06511For SaleMLS ID #24183865, Isabel Leonard, BHGRE Gaetano Marra Homes. Smart MLS
- $390,0003 bd2 ba1.8k sqft70 Lambert Street, West Haven, CT 06516For SaleMLS ID #24185189, Douglas Woods Jr., Douglas Allen Real Estate. Smart MLS
- $399,9003 bd3 ba1.8k sqft209 Lydale Place, Meriden, CT 06450For SaleMLS ID #24182925, Joe R. Snell, Luxe Realty LLC. Smart MLS
- $468,9993 bd3 ba2.1k sqft23 Dominican Road, Branford, CT 06405For SaleMLS ID #24177461, Gary Crawford, RE/MAX RISE. Smart MLS
- $360,0003 bd1 ba1.2k sqft506 Lighthouse Road, New Haven, CT 06512For SaleMLS ID #24182718, Daniel R. Lussier, eXp Realty. Smart MLS
- $399,0003 bd3 ba1.3k sqft161 Sleeping Giant Drive, Hamden, CT 06518For SaleMLS ID #24174198, Christopher Reid, Coldwell Banker Realty. Smart MLS
