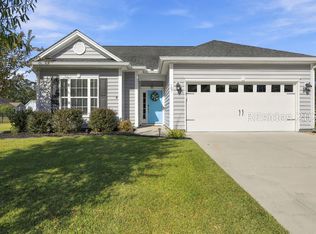
NEW COMMUNITY, NEW HOME, NEW OPPORTUNITY! Discover Carolina Lakes in Beaufort and the Collins, a thoughtfully designed single-story home that puts everything you need on one convenient level. With 3 bedrooms and 2 full baths, this floor plan combines open living spaces with just the right amount of separation for comfortable everyday living. The open kitchen features quartz countertops, stainless steel appliances and a large island overlooking the dining and family rooms, creating an inviting space for everyday living and entertaining. Luxury vinyl flooring flows throughout the main living areas, giving the home a bright, cohesive feel. The primary suite is tucked away at the rear of the home and features a walk-in closet, walk-in shower and dual vanities. Two additional bedrooms and a full bath offer flexibility for guests, a home office or whatever fits your lifestyle. A dedicated laundry room, rear patio and attached one-car garage add even more everyday convenience. Currently under construction in Carolina Lakes, a new home community in Beaufort, with anticipated completion in December 2026. The listed price includes all upgrades and features selected for this home. Schedule your tour today and ask about current buyer incentives available at Carolina Lakes!
For sale
$319,990
33 Carolina Lakes Way, Port Royal, SC 29006
3beds
1,324sqft
Single Family Residence
Built in 2026
4,181 Square Feet Lot
$-- Zestimate®
$242/sqft
$-- HOA
What's special
Rear patioBright cohesive feelStainless steel appliancesAttached one-car garageDedicated laundry room
- 2 days
- 70
- 4
Likely to sell faster than
Zillow last checked:
Listing updated:
Listed by:
Michele Fausnacht 412-527-7884,
SM South Carolina Brokerage LLC
Source: REsides, Inc.,MLS#: 514118
Facts & features
Interior
Bedrooms & bathrooms
- Bedrooms: 3
- Bathrooms: 2
- Full bathrooms: 2
Primary bedroom
- Level: First
Heating
- Central, Electric, Heat Pump
Cooling
- Central Air, Electric, Heat Pump
Appliances
- Included: Dishwasher, Disposal, Microwave, Range, Refrigerator
Features
- Main Level Primary, Unfinished Walls, Entrance Foyer, Pantry
- Flooring: Carpet, Ceramic Tile, Luxury Vinyl, Luxury VinylPlank
- Windows: Impact Glass, Storm Window(s)
Interior area
- Total interior livable area: 1,324 sqft
Property
Parking
- Total spaces: 1
- Parking features: Driveway, Garage, One Car Garage
- Garage spaces: 1
Features
- Stories: 1
- Exterior features: Rain Gutters
- Pool features: None
- Has view: Yes
- View description: Trees/Woods
- Water view: Trees/Woods
Lot
- Size: 4,181 Square Feet
- Features: < 1/4 Acre
Details
- Parcel number: R112 031 000 1324 0000
- Special conditions: None
Construction
Type & style
- Home type: SingleFamily
- Architectural style: One Story
- Property subtype: Single Family Residence
Materials
- Vinyl Siding
- Roof: Composition,Shingle
Condition
- Year built: 2026
Details
- Builder model: Collins
Utilities & green energy
- Water: Public
Community & HOA
Community
- Security: Smoke Detector(s)
- Subdivision: Carolina Lakes
HOA
- Amenities included: Barbecue, Playground, Trail(s)
Location
- Region: Batesburg
Financial & listing details
- Price per square foot: $242/sqft
- Date on market: 11/16/2026
- Listing terms: Cash,Conventional,FHA
Estimated market value
Not available
Estimated sales range
Not available
Not available
Price history
| Date | Event | Price |
|---|---|---|
| 11/16/2026 | Listed for sale | $319,990$242/sqft |
Source:  REsides, Inc. #514118 Report a problem | ||
Public tax history
Tax history is unavailable.
Monthly payment
Est. payment
Payment breakdown
Explore the cost of this home by adjusting the details. Changes won't be saved.Climate risks
Neighborhood: Burton
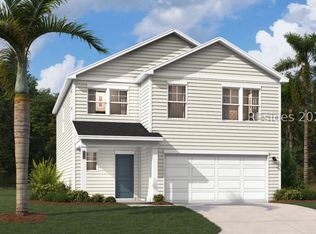
- $384,9904 bd3 ba2k sqft9 Carolina Lakes Way, Batesburg, SC 29006For Sale
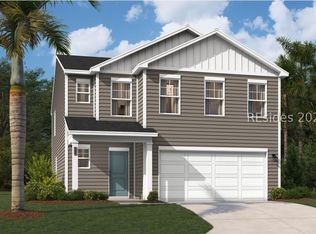
- $359,9903 bd3 ba1.6k sqft37 Carolina Lakes Way, Beaufort, SC 29906New Construction

- $359,9903 bd3 ba1.6k sqft37 Carolina Lakes Way, Batesburg, SC 29006For Sale

- $399,9904 bd3 ba2.4k sqft25 Carolina Lakes Way, Batesburg, SC 29006For Sale
Similar homes
- $329,9903 bd2 ba1.3k sqft212 Drift Court, Port Royal, SC 29006For Sale
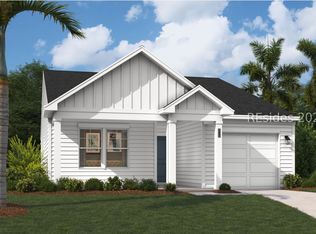 MLS ID #514208, Michele Fausnacht. REsides, Inc.
- $382,0003 bd2 ba1.5k sqft17 Toxaway Lane, Beaufort, SC 29906For Sale
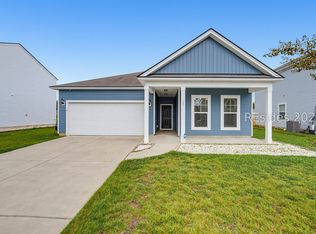 MLS ID #512489, The Cox Team. REsides, Inc.
- $375,0003 bd2 ba1.5k sqft25 Pacolet Lane, Beaufort, SC 29906For Sale
 MLS ID #510565, Birju Patel. REsides, Inc.
- $399,0003 bd2 ba1.5k sqft707 Wiregrass Way, Hardeeville, SC 29927For Sale
 MLS ID #514347, Kathryn (Kati) Barnes. REsides, Inc.
