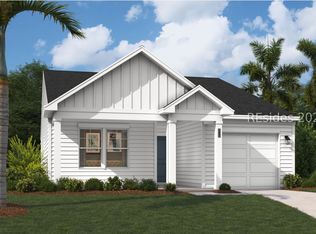
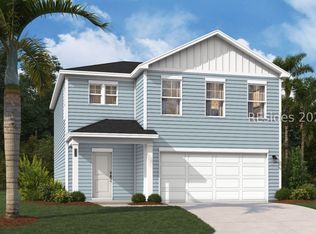
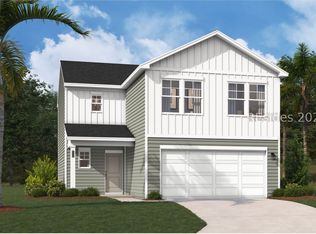
A fresh chapter in Lowcountry living begins at Carolina Lakes. The Gaston is a two-story, four-bedroom, three-full-bath home with a two-car garage and a floorplan that gives you room to live, work, and entertain. A covered front porch leads through the foyer and into the open main living area. The kitchen features a quartz-topped island, stainless steel appliances, and a walk-in pantry, with the dining and living spaces just beyond. A dedicated laundry room and additional storage add convenience throughout the home. Upstairs, a flexible loft space gives you options--a home office, media room, playroom, workout space, or whatever fits your lifestyle. The primary suite includes a dual-vanity bath, walk-in shower, and walk-in closet, with three additional bedrooms and two full baths completing the second floor. The back patio adds another place to enjoy the outdoors, whether you're grilling, dining, or simply taking advantage of the Lowcountry weather. Carolina Lakes is a new community near Beaufort and Port Royal, featuring an 8-acre lake, walking trails, open green spaces, and a community fire pit. Shopping, dining, major employers, Beaufort, and Port Royal are all within easy reach. New construction. A versatile floorplan. A growing community in a highly desirable Lowcountry location. The listing price includes all selected options and upgrades. Home is currently under construction with anticipated completion in December 2026.Come see what's taking shape at Carolina Lakes!
For sale
$389,990
5 Carolina Lakes Way, Port Royal, SC 29006
4beds
2,470sqft
Single Family Residence
Built in 2026
4,181 Square Feet Lot
$-- Zestimate®
$158/sqft
$-- HOA
What's special
Covered front porchTwo-car garageFlexible loft spaceWalk-in pantryStainless steel appliancesTwo-story four-bedroom three-full-bath homeDedicated laundry room
- 19 hours
- 11
- 3
Zillow last checked:
Listing updated:
Listed by:
Michele Fausnacht 412-527-7884,
SM South Carolina Brokerage LLC
Source: REsides, Inc.,MLS#: 514205
Facts & features
Interior
Bedrooms & bathrooms
- Bedrooms: 4
- Bathrooms: 3
- Full bathrooms: 3
Primary bedroom
- Level: Second
Heating
- Central, Electric, Heat Pump
Cooling
- Central Air, Electric, Heat Pump
Appliances
- Included: Dishwasher, Disposal, Microwave, Refrigerator, Self Cleaning Oven
Features
- Upper Level Primary, Unfinished Walls, Loft
- Flooring: Carpet, Ceramic Tile, Luxury Vinyl, Luxury VinylPlank
- Windows: Impact Glass
Interior area
- Total interior livable area: 2,470 sqft
Property
Parking
- Total spaces: 2
- Parking features: Driveway, Garage, Two Car Garage
- Garage spaces: 2
Features
- Stories: 2
- Patio & porch: Front Porch, Patio
- Exterior features: Patio
- Pool features: None
- Has view: Yes
- View description: Trees/Woods
- Water view: Trees/Woods
Lot
- Size: 4,181 Square Feet
- Features: 1/2 to 1 Acre Lot
Details
- Parcel number: R11203100013170000
- Special conditions: None
Construction
Type & style
- Home type: SingleFamily
- Architectural style: Two Story
- Property subtype: Single Family Residence
Materials
- Vinyl Siding
- Roof: Composition,Shingle
Condition
- Year built: 2026
Details
- Builder model: Gaston
Utilities & green energy
- Water: Public
Community & HOA
Community
- Security: Smoke Detector(s)
- Subdivision: Carolina Lakes
HOA
- Amenities included: Barbecue, Playground, Trail(s)
Location
- Region: Pt Royal
Financial & listing details
- Price per square foot: $158/sqft
- Date on market: 11/10/2026
- Listing terms: Cash,Conventional,1031 Exchange,FHA,USDA Loan
Estimated market value
Not available
Estimated sales range
Not available
Not available
Price history
| Date | Event | Price |
|---|---|---|
| 11/10/2026 | Listed for sale | $389,990$158/sqft |
Source:  REsides, Inc. #514205 Report a problem | ||
Public tax history
Tax history is unavailable.
Monthly payment
Est. payment
Payment breakdown
Explore the cost of this home by adjusting the details. Changes won't be saved.Climate risks
Neighborhood: Burton

Similar homes
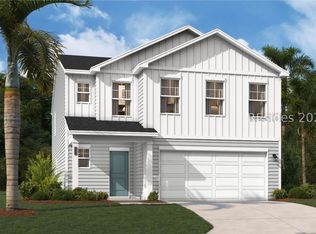
- $394,9904 bd3 ba2.4k sqft208 Drift Court, Port Royal, SC 29006For Sale
 MLS ID #514121, Michele Fausnacht. REsides, Inc.
- $374,9904 bd3 ba2k sqft9 Carolina Lakes Way, Port Royal, SC 29006For Sale
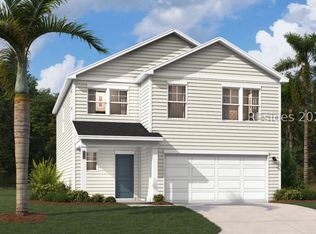 MLS ID #514207, Michele Fausnacht. REsides, Inc.
- $372,9904 bd3 ba2k sqft41 Carolina Lakes Way, Port Royal, SC 29006For Sale
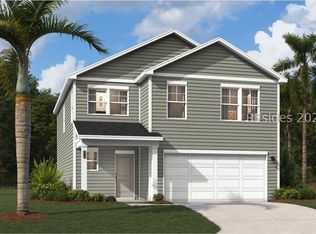 MLS ID #514201, Michele Fausnacht. REsides, Inc.
- $372,9904 bd3 ba2k sqft200 Drift Court, Port Royal, SC 29006For Sale
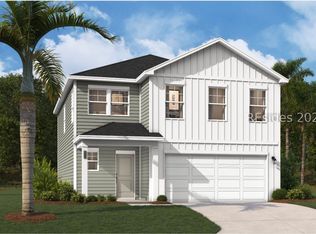 MLS ID #514119, Michele Fausnacht. REsides, Inc.
