The Gaston at Carolina Lakes offers the perfect blend of open-concept living, flexible spaces, and modern, designer inspired finishes in a charming Beaufort community. Situated on a scenic lake homesite, this two-story floor plan features 4 bedrooms, 3 full baths, and versatile living areas designed to accommodate both everyday living and special gatherings. At the heart of the home, the spacious kitchen flows seamlessly into the dining area and family room, creating an inviting space for entertaining and spending time with family and friends. Quartz countertops, a center island, abundant cabinet storage, and luxury vinyl plank flooring throughout the main living areas deliver both style and durability. A first-floor bedroom and full bath provide added flexibility for guests, a home office, or multigenerational living.Upstairs, the private primary suite features a generous walk-in closet and an ensuite bath with dual vanities. Two additional bedrooms, a full bath, a conveniently located laundry room, and a spacious flex room offer endless possibilities for a media room, playroom, fitness area, or workspace.Step outside to enjoy peaceful pond views from the rear patio, creating the perfect backdrop for relaxing or entertaining outdoors. Currently under construction, this home includes all selected upgrades and options in the purchase price, offering exceptional value and a move-in-ready design package. Schedule your appointment today and ask about our current buyer incentives.
For sale
$394,990
208 Drift Court, Port Royal, SC 29006
4beds
2,470sqft
Single Family Residence
Built in 2026
4,181 Square Feet Lot
$-- Zestimate®
$160/sqft
$-- HOA
What's special
Rear patioScenic lake homesiteSpacious kitchenSpacious flex roomCenter islandModern designer inspired finishesOpen-concept living
- 1 day
- 32
- 6
Zillow last checked:
Listing updated:
Listed by:
Michele Fausnacht 412-527-7884,
SM South Carolina Brokerage LLC
Source: REsides, Inc.,MLS#: 514121
Facts & features
Interior
Bedrooms & bathrooms
- Bedrooms: 4
- Bathrooms: 3
- Full bathrooms: 3
Primary bedroom
- Level: Second
Heating
- Central, Electric, Heat Pump
Cooling
- Central Air, Electric, Heat Pump
Appliances
- Included: Dishwasher, Disposal, Microwave, Range, Refrigerator
Features
- Upper Level Primary, Unfinished Walls, Entrance Foyer, Loft, Pantry
- Flooring: Carpet, Ceramic Tile, Luxury Vinyl, Luxury VinylPlank
- Windows: Impact Glass
Interior area
- Total interior livable area: 2,470 sqft
Property
Parking
- Total spaces: 2
- Parking features: Driveway, Garage, Two Car Garage
- Garage spaces: 2
Features
- Stories: 2
- Patio & porch: Front Porch, Patio
- Exterior features: Patio
- Pool features: None
- Has view: Yes
- View description: Lake
- Has water view: Yes
- Water view: Lake
Lot
- Size: 4,181 Square Feet
- Features: < 1/4 Acre
Details
- Parcel number: R112 031 000 1216 0000
- Special conditions: None
Construction
Type & style
- Home type: SingleFamily
- Architectural style: Two Story
- Property subtype: Single Family Residence
Materials
- Vinyl Siding
- Roof: Composition,Shingle
Condition
- Year built: 2026
Utilities & green energy
- Water: Public
Community & HOA
Community
- Security: Smoke Detector(s)
- Subdivision: Carolina Lakes
HOA
- Amenities included: Barbecue, Playground, Trail(s)
Location
- Region: Batesburg
Financial & listing details
- Price per square foot: $160/sqft
- Date on market: 11/7/2026
- Listing terms: Cash,Conventional,FHA,USDA Loan
Estimated market value
Not available
Estimated sales range
Not available
Not available
Price history
| Date | Event | Price |
|---|---|---|
| 11/7/2026 | Listed for sale | $394,990$160/sqft |
Source:  REsides, Inc. #514121 Report a problem | ||
Public tax history
Tax history is unavailable.
Monthly payment
Est. payment
Payment breakdown
Explore the cost of this home by adjusting the details. Changes won't be saved.Climate risks
Neighborhood: Burton
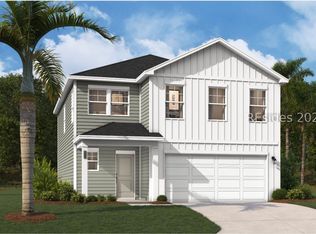
- $372,9904 bd3 ba2k sqft200 Drift Ct, Batesburg, SC 29006For Sale
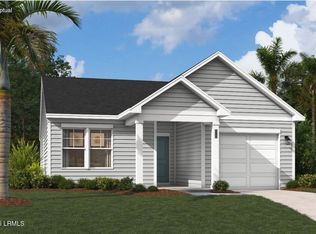
- $319,9903 bd2 ba1.3k sqft17 Carolina Lakes Way, Beaufort, SC 29906New Construction
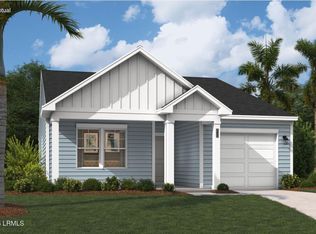
- $319,9903 bd2 ba1.3k sqft33 Carolina Lakes Way, Beaufort, SC 29906New Construction
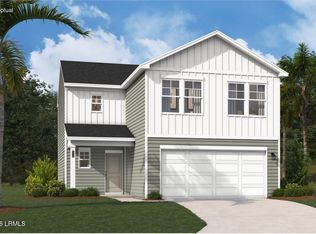
- $349,9903 bd3 ba1.6k sqft13 Carolina Lakes Way, Beaufort, SC 29906New Construction
Similar homes
- $372,9904 bd3 ba2k sqft200 Drift Court, Port Royal, SC 29006For SaleMLS ID #514119, Michele Fausnacht. REsides, Inc.
- $319,9903 bd2 ba1.3k sqft17 Carolina Lakes Way, Port Royal, SC 29006For Sale
 MLS ID #514120, Michele Fausnacht. REsides, Inc.
- $395,0004 bd3 ba2.8k sqft22 Chestnut Street, Beaufort, SC 29906For Sale
 MLS ID #198801, Shaynelle Hill, The Faris Group Bkd by eXp. Lowcountry Regional MLS
- $405,0004 bd3 ba2.2k sqft53 Cedarwood Street, Beaufort, SC 29906For Sale
 MLS ID #512518, Elite Group. REsides, Inc.
- $396,0004 bd4 ba2k sqft186 Castle Hill Rd, Yemassee, SC 29945New Construction
 MLS ID #26008218, Katie Stevens Grout. CTMLS
