Discover your place in Beaufort at Carolina Lakes. The Collins is a three-bedroom, two-full-bath home designed around the ease of single-level living, with inviting spaces for gathering and plenty of room to make it your own.
The kitchen, dining area, and family room come together in a spacious central gathering area, giving the home an open feel without sacrificing definition between spaces. Luxury vinyl flooring runs throughout the main living areas, while the kitchen brings together quartz countertops, stainless steel appliances, and a center island with room for meal prep, casual dining, or gathering with family and friends. A pantry keeps the kitchen organized, and the dining and family room extend toward the back patio for an easy connection to the outdoors. The primary suite is tucked away from the other bedrooms, offering a little more privacy at the end of the day. It features a private bath with dual vanities, a walk-in shower, and a walk-in closet. Two additional bedrooms share a full bath and sit on the opposite side of the home. A dedicated laundry area and thoughtful storage throughout round out the practical side of the floorplan.
A covered front porch adds a welcoming touch to the home's exterior, while the backyard patio creates a natural spot to enjoy the outdoors. Nearby walking trails add another way to get outside and explore the Carolina Lakes community.
Carolina Lakes puts you within convenient reach of key services, including hospitals and the military base, all within 6 miles. Everyday shopping is minutes away, with multiple retail centers located just 1-7 minutes from home, while Downtown Beaufort and Port Royal destinations are also quick to reach.
Currently under construction with a November 2026 completion, this home is offered with all upgrades and finishes included in the price. Schedule your tour today and ask about our current buyer incentives!
For sale
$319,990
17 Carolina Lakes Way, Beaufort, SC 29906
3beds
1,324sqft
Single Family Residence
Built in 2026
4,356 Square Feet Lot
$-- Zestimate®
$242/sqft
$74/mo HOA
What's special
Single-level livingThree-bedroom two-full-bath homeStainless steel appliancesSpacious central gathering areaInviting spaces for gatheringQuartz countertopsDedicated laundry area
- 2 days
- 78
- 4
Zillow last checked:
Listing updated:
Listed by:
Michele Fausnacht 412-527-7884,
SM South Carolina BrokerageLLC
Source: Lowcountry Regional MLS,MLS#: 198920
Facts & features
Interior
Bedrooms & bathrooms
- Bedrooms: 3
- Bathrooms: 2
- Full bathrooms: 2
Heating
- Electric, Central, Heat Pump
Cooling
- Electric, Central Air, Heat Pump
Appliances
- Included: Dishwasher, Disposal, Microwave, Refrigerator
Features
- Flooring: Carpet, Luxury Vinyl
- Windows: Screens
- Has basement: No
Interior area
- Total structure area: 1,324
- Total interior livable area: 1,324 sqft
Property
Parking
- Parking features: Off Street, Driveway, Attached, Garage
- Has attached garage: Yes
Features
- Levels: One
- Patio & porch: Patio
- Exterior features: Rain Gutters
- Waterfront features: None
Lot
- Size: 4,356 Square Feet
Details
- Parcel number: R112 031 000 1320 0000
- Zoning description: Residential
Construction
Type & style
- Home type: SingleFamily
- Architectural style: Ranch
- Property subtype: Single Family Residence
Materials
- Vinyl Siding
- Foundation: Slab
- Roof: Composition
Condition
- Under Construction,New Construction
- Year built: 2026
Utilities & green energy
- Sewer: Public Sewer
- Water: Public
Community & HOA
Community
- Features: Walking Trail
HOA
- Has HOA: Yes
- HOA fee: $885 annually
Location
- Region: Beaufort
Financial & listing details
- Price per square foot: $242/sqft
- Date on market: 11/7/2026
- Cumulative days on market: 4 days
- Listing terms: VA Loan,Cash,FHA,Conventional
Estimated market value
Not available
Estimated sales range
Not available
Not available
Price history
| Date | Event | Price |
|---|---|---|
| 11/7/2026 | Listed for sale | $319,990$242/sqft |
Source:  Stanley Martin Homes Report a problem | ||
Public tax history
Tax history is unavailable.
Monthly payment
Est. payment
Payment breakdown
Explore the cost of this home by adjusting the details. Changes won't be saved.Climate risks
Neighborhood: Burton
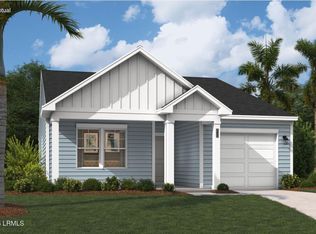
- $319,9903 bd2 ba1.3k sqft33 Carolina Lakes Way, Beaufort, SC 29906New Construction
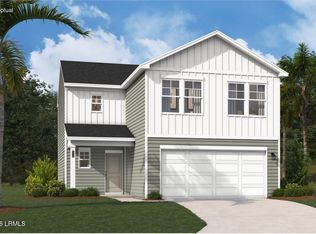
- $349,9903 bd3 ba1.6k sqft13 Carolina Lakes Way, Beaufort, SC 29906New Construction
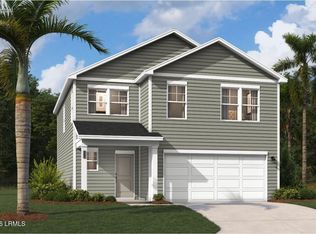
- $372,9904 bd3 ba2k sqft41 Carolina Lakes Way, Beaufort, SC 29906For Sale
- $374,9904 bd3 ba2k sqft9 Carolina Lakes Way, Beaufort, SC 29906New Construction

Similar homes
- $319,9903 bd2 ba1.3k sqft17 Carolina Lakes Way, Port Royal, SC 29006For Sale
 MLS ID #514120, Michele Fausnacht. REsides, Inc.
- $374,0003 bd2 ba1.7k sqft35 Keowee Lane, Port Royal, SC 29906For Sale
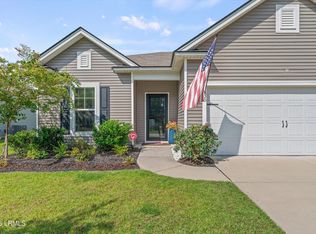 MLS ID #197587, Casey Smith, Century 21 Coastal Town Realty. Lowcountry Regional MLS
- $389,0003 bd2 ba1.7k sqft159 Great Bend Drive, Beaufort, SC 29906For Sale
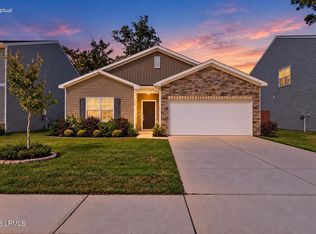 MLS ID #198723, Karen K McLendon, The Faris Group Bkd by eXp. Lowcountry Regional MLS
- $378,0003 bd2 ba1.6k sqft45 Great Bend Drive, Beaufort, SC 29906For Sale
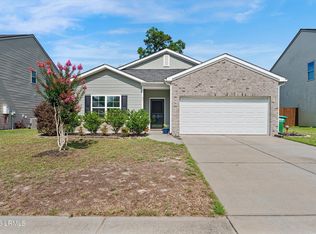 MLS ID #196891, Katharine Harrelson, Greco Group Brokered by eXp. Lowcountry Regional MLS
