Welcome to the Frazier at Carolina Lakes, Beaufort's exciting new home community. This spacious two-story home offers 4 bedrooms, 2.5 baths, and a 2-car garage, with an open-concept design that balances everyday comfort with effortless entertaining. The beautifully appointed kitchen features quartz countertops, a large center island, and abundant cabinet space, all flowing seamlessly into the dining area and family room. Durable luxury vinyl plank flooring extends throughout the home, creating a stylish, low-maintenance living environment. Upstairs, the private primary suite offers a relaxing retreat with a walk-in closet and an upgraded bath featuring dual sinks. Three additional bedrooms, a full bath, and a conveniently located laundry room provide flexibility for family, guests, or a home office. A rear patio adds outdoor living space perfect for enjoying Beaufort's year-round coastal climate. Situated on Lot 1, this home is currently under construction, and pricing includes all selected options and upgrades. Carolina Lakes offers the opportunity to enjoy brand-new construction in a convenient Beaufort location close to shopping, dining, military bases, and waterfront recreation.
For sale
$372,990
200 Drift Court, Port Royal, SC 29006
4beds
2,085sqft
Single Family Residence
Built in 2026
4,181 Square Feet Lot
$-- Zestimate®
$179/sqft
$-- HOA
What's special
Family roomLarge center islandBeautifully appointed kitchenOpen-concept designDining areaThree additional bedroomsQuartz countertops
- 1 day
- 30
- 2
Zillow last checked:
Listing updated:
Listed by:
Michele Fausnacht 412-527-7884,
SM South Carolina Brokerage LLC
Source: REsides, Inc.,MLS#: 514119
Facts & features
Interior
Bedrooms & bathrooms
- Bedrooms: 4
- Bathrooms: 3
- Full bathrooms: 2
- 1/2 bathrooms: 1
Primary bedroom
- Level: Second
Heating
- Central, Electric, Heat Pump
Cooling
- Central Air, Electric, Heat Pump
Appliances
- Included: Dishwasher, Disposal, Microwave, Range, Refrigerator
Features
- Upper Level Primary, Unfinished Walls, Loft, Pantry
- Flooring: Carpet, Luxury Vinyl, Luxury VinylPlank
- Windows: Impact Glass
Interior area
- Total interior livable area: 2,085 sqft
Property
Parking
- Total spaces: 2
- Parking features: Driveway, Garage, Two Car Garage
- Garage spaces: 2
Features
- Stories: 2
- Patio & porch: Front Porch, Patio
- Exterior features: Patio, Rain Gutters, Storage
- Pool features: None
- Has view: Yes
- View description: Lake
- Has water view: Yes
- Water view: Lake
Lot
- Size: 4,181 Square Feet
- Features: < 1/4 Acre
Details
- Parcel number: R112031000121400
- Special conditions: None
Construction
Type & style
- Home type: SingleFamily
- Architectural style: Two Story
- Property subtype: Single Family Residence
Materials
- Vinyl Siding
- Roof: Composition,Shingle
Condition
- Year built: 2026
Details
- Builder model: Frazier
Utilities & green energy
- Water: Public
Community & HOA
Community
- Security: Smoke Detector(s)
- Subdivision: Carolina Lakes
HOA
- Amenities included: Barbecue, Playground, Trail(s)
Location
- Region: Batesburg
Financial & listing details
- Price per square foot: $179/sqft
- Date on market: 11/7/2026
- Listing terms: Cash,Conventional,1031 Exchange,FHA
Estimated market value
Not available
Estimated sales range
Not available
Not available
Price history
| Date | Event | Price |
|---|---|---|
| 11/7/2026 | Listed for sale | $372,990$179/sqft |
Source:  REsides, Inc. #514119 Report a problem | ||
Public tax history
Tax history is unavailable.
Monthly payment
Est. payment
Payment breakdown
Explore the cost of this home by adjusting the details. Changes won't be saved.Climate risks
Neighborhood: Burton
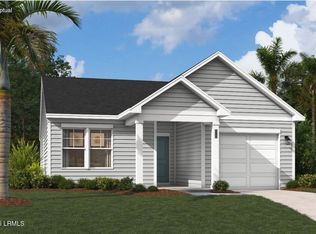
- $319,9903 bd2 ba1.3k sqft17 Carolina Lakes Way, Beaufort, SC 29906New Construction
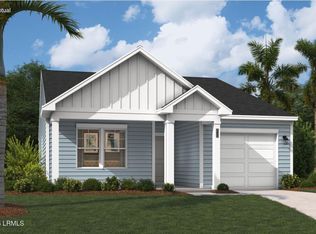
- $319,9903 bd2 ba1.3k sqft33 Carolina Lakes Way, Beaufort, SC 29906New Construction
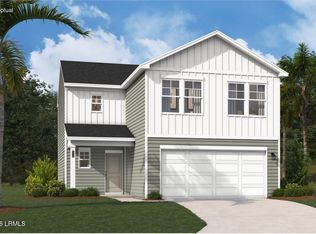
- $349,9903 bd3 ba1.6k sqft13 Carolina Lakes Way, Beaufort, SC 29906New Construction
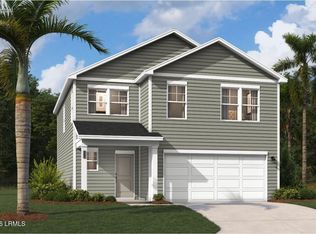
- $372,9904 bd3 ba2k sqft41 Carolina Lakes Way, Beaufort, SC 29906For Sale
Similar homes
- $394,9904 bd3 ba2.4k sqft208 Drift Court, Port Royal, SC 29006For Sale
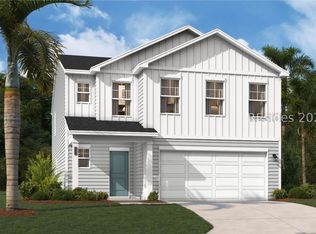 MLS ID #514121, Michele Fausnacht. REsides, Inc.
- $319,9903 bd2 ba1.3k sqft17 Carolina Lakes Way, Port Royal, SC 29006For Sale
 MLS ID #514120, Michele Fausnacht. REsides, Inc.
- $395,0004 bd3 ba2.8k sqft22 Chestnut Street, Beaufort, SC 29906For Sale
 MLS ID #198801, Shaynelle Hill, The Faris Group Bkd by eXp. Lowcountry Regional MLS
- $389,0003 bd2 ba1.7k sqft159 Great Bend Drive, Beaufort, SC 29906For Sale
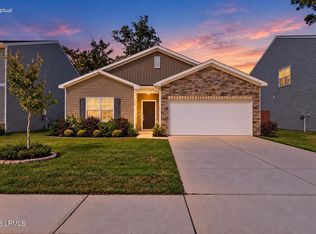 MLS ID #198723, Karen K McLendon, The Faris Group Bkd by eXp. Lowcountry Regional MLS
