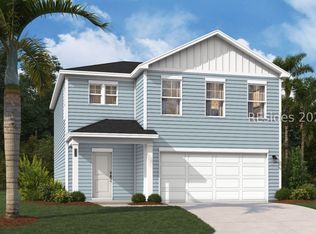
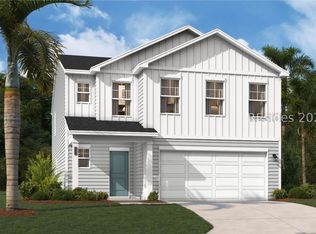
Discover the Frazier at 41 Carolina Lakes Way, located in Carolina Lakes, Port Royal's newest community! This inviting two-story home offers 4 bedrooms, 2.5 bathrooms, a spacious upstairs flex room, and a 2-car garage. Designed with both comfort and functionality in mind, the open-concept main level showcases luxury vinyl plank flooring throughout the main living areas and a bright, welcoming family room that flows seamlessly into the dining area and kitchen. The kitchen features beautiful quartz countertops, a generous center island, and a pantry, making it an ideal space for everyday meals or entertaining guests. Upstairs, retreat to the primary suite featuring a private bath with dual sinks and a walk-in closet. Three additional bedrooms, a full bath, a dedicated laundry area, and a spacious flex room offer endless possibilities for work, play, or relaxation. A covered front porch and back patio provide inviting spaces to enjoy the outdoors. Conveniently located near the charming waterfront of Port Royal and historic downtown Beaufort, you'll enjoy easy access to local restaurants, boutique shopping, beautiful coastal scenery, and all that Lowcountry living has to offer. Estimated completion is January 2027, with all selected options included in the price! Schedule your tour today and be sure to ask about our current buyer incentives!
For sale
$372,990
41 Carolina Lakes Way, Port Royal, SC 29006
4beds
2,085sqft
Single Family Residence
Built in 2026
4,181 Square Feet Lot
$-- Zestimate®
$179/sqft
$-- HOA
What's special
Covered front porchBack patioSpacious upstairs flex roomGenerous center islandThree additional bedroomsOpen-concept main levelDedicated laundry area
- 20 hours
- 13
- 0
Zillow last checked:
Listing updated:
Listed by:
Michele Fausnacht 412-527-7884,
SM South Carolina Brokerage LLC
Source: REsides, Inc.,MLS#: 514201
Facts & features
Interior
Bedrooms & bathrooms
- Bedrooms: 4
- Bathrooms: 3
- Full bathrooms: 2
- 1/2 bathrooms: 1
Primary bedroom
- Level: Second
Heating
- Central, Electric, Heat Pump
Cooling
- Central Air, Electric, Heat Pump
Appliances
- Included: Dishwasher, Disposal, Microwave, Range, Refrigerator
Features
- Upper Level Primary, Unfinished Walls, Entrance Foyer, Loft
- Flooring: Carpet, Ceramic Tile, Luxury Vinyl, Luxury VinylPlank
- Windows: Impact Glass, Screens
Interior area
- Total interior livable area: 2,085 sqft
Property
Parking
- Total spaces: 2
- Parking features: Driveway, Garage, Two Car Garage
- Garage spaces: 2
Features
- Stories: 2
- Patio & porch: Patio
- Exterior features: Patio, Rain Gutters
- Pool features: None
- Has view: Yes
- View description: Trees/Woods
- Water view: Trees/Woods
Lot
- Size: 4,181 Square Feet
- Features: 1/2 to 1 Acre Lot
Details
- Parcel number: R112 031 000 1326 0000
- Special conditions: None
Construction
Type & style
- Home type: SingleFamily
- Architectural style: Two Story
- Property subtype: Single Family Residence
Materials
- Vinyl Siding
- Roof: Composition,Shingle
Condition
- Year built: 2026
Details
- Builder model: Frazier
Utilities & green energy
- Water: Public
Community & HOA
Community
- Security: Smoke Detector(s)
- Subdivision: Carolina Lakes
HOA
- Amenities included: Barbecue, Playground, Trail(s)
Location
- Region: Batesburg
Financial & listing details
- Price per square foot: $179/sqft
- Date on market: 11/10/2026
- Listing terms: Cash,Conventional,1031 Exchange,FHA
Estimated market value
Not available
Estimated sales range
Not available
Not available
Price history
| Date | Event | Price |
|---|---|---|
| 11/10/2026 | Listed for sale | $372,990$179/sqft |
Source:  REsides, Inc. #514201 Report a problem | ||
Public tax history
Tax history is unavailable.
Monthly payment
Est. payment
Payment breakdown
Explore the cost of this home by adjusting the details. Changes won't be saved.Climate risks
Neighborhood: Burton

Similar homes
- $374,9904 bd3 ba2k sqft9 Carolina Lakes Way, Port Royal, SC 29006For Sale
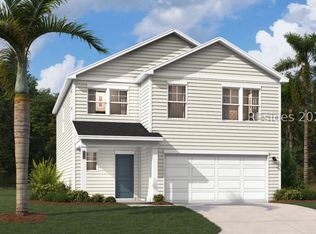 MLS ID #514207, Michele Fausnacht. REsides, Inc.
- $372,9904 bd3 ba2k sqft200 Drift Court, Port Royal, SC 29006For Sale
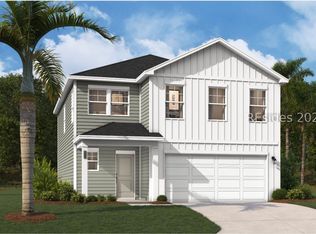 MLS ID #514119, Michele Fausnacht. REsides, Inc.
- $389,9904 bd3 ba2.4k sqft5 Carolina Lakes Way, Port Royal, SC 29006For Sale
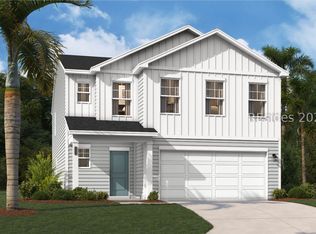 MLS ID #514205, Michele Fausnacht. REsides, Inc.
- $394,9904 bd3 ba2.4k sqft208 Drift Court, Port Royal, SC 29006For Sale
 MLS ID #514121, Michele Fausnacht. REsides, Inc.
