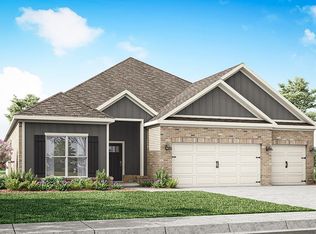
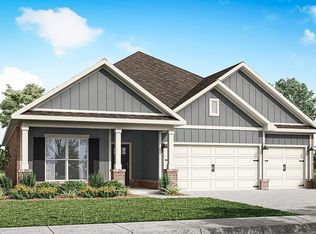
$380,9004 bd3 ba2.2k sqft70 Clemmensen St, Wetumpka, AL 36093New ConstructionSaveNo image available for this property
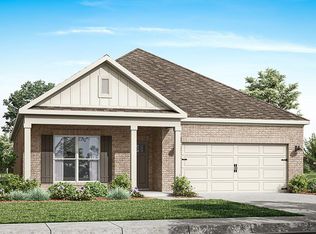
$375,5004 bd3 ba2.2k sqft171 Brees Way, Wetumpka, AL 36093New ConstructionSaveNo image available for this property
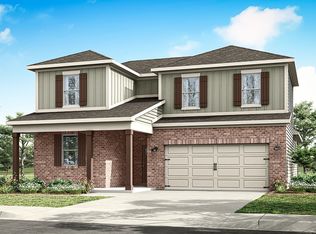
from $424,9004 bd4 ba2.7k sqftCAMDEN Plan, Laurel Ridge, Wetumpka, AL 36093New ConstructionSaveNo image available for this property
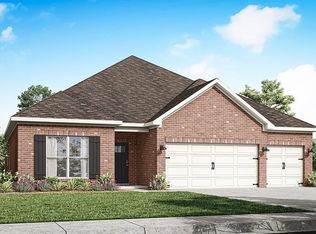
from $319,9004 bd2 ba1.7k sqftRHETT Plan, Laurel Ridge, Wetumpka, AL 36093New ConstructionSaveNo image available for this property
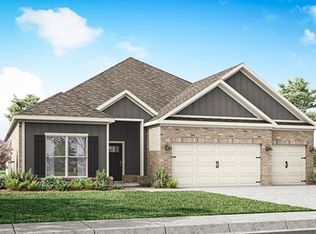
from $399,9004 bd3 ba2.4k sqftHAWTHORNE Plan, Laurel Ridge, Wetumpka, AL 36093New ConstructionSaveDR Horton
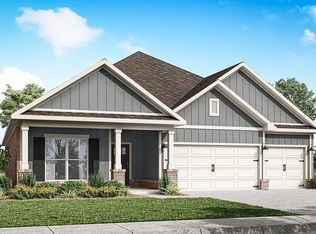
from $379,9004 bd3 ba2.2k sqftDESTIN Plan, Laurel Ridge, Wetumpka, AL 36093New ConstructionSaveDR Horton
from $337,8993 bd2 ba1.9k sqftHampton Plan, The Haven at Fox Chase, Wetumpka, AL 36093New ConstructionSaveNo image available for this propertyStone Martin Builders
from $372,3994 bd3 ba2.3k sqftSherfield Plan, The Haven at Fox Chase, Wetumpka, AL 36093New ConstructionSaveNo image available for this propertyStone Martin Builders
$366,5953 bd2 ba1.9k sqft264 Hillston Dr, Wetumpka, AL 36093New ConstructionSaveNo image available for this propertyMAAR
from $356,7993 bd2 ba1.9k sqftHampton Plan, Coventry, Wetumpka, AL 36093New ConstructionSaveNo image available for this propertyStone Martin Builders
$339,9004 bd3 ba1.9k sqft1037 Garden Ln, Prattville, AL 36066New ConstructionSaveNo image available for this propertyMLS ID #587508, Shelly Lyn Nulph, DHI Realty of Al. LLC. Montg.. MAAR
$474,9994 bd3 ba2.4k sqft246 N Mountain Laurel Rdg, Wetumpka, AL 36093For SaleSaveNo image available for this propertyMLS ID #587422, Amy Schone, RE/MAX Town & Lake Realty. MAAR
$300,9004 bd2 ba1.7k sqft7821 Shaddix St, Montgomery, AL 36116New ConstructionSaveNo image available for this propertyMLS ID #588802, Shelly Lyn Nulph, DHI Realty of Al. LLC. Montg.. MAAR
$330,4004 bd3 ba1.9k sqft1030 Garden Ln, Prattville, AL 36066New ConstructionSaveNo image available for this propertyMLS ID #586528, Shelly Lyn Nulph, DHI Realty of Al. LLC. Montg.. MAAR
from $329,4004 bd3 ba1.9k sqftMAZIE Plan, McLemore Spur, Montgomery, AL 36117New ConstructionSaveNo image available for this propertyDR Horton
from $305,4004 bd2 ba1.7k sqftCALI Plan, McLemore Spur, Montgomery, AL 36117New ConstructionSaveNo image available for this propertyDR Horton
$318,9004 bd2 ba1.7k sqft3400 Knotts Dr, Montgomery, AL 36116New ConstructionSaveNo image available for this propertyMAAR
$299,9003 bd2 ba1.7k sqft713 Charlemont Ln, Montgomery, AL 36117For SaleSaveNo image available for this propertyMLS ID #588362, Kim McElroy, KW Montgomery. MAAR
$349,9005 bd3 ba2.5k sqft3320 Knotts Dr, Montgomery, AL 36116New ConstructionSaveNo image available for this propertyMLS ID #583079, Shelly Lyn Nulph, DHI Realty of Al. LLC. Montg.. MAAR
from $266,5004 bd2 ba1.6k sqftWillow Plan, The Cove, Wetumpka, AL 36092New ConstructionSaveNo image available for this propertyGoodwyn Building
$266,9004 bd2 ba1.4k sqft7308 Spencer Cir, Montgomery, AL 36116New ConstructionSaveNo image available for this propertyMLS ID #586209, Shelly Lyn Nulph, DHI Realty of Al. LLC. Montg.. MAAR
from $298,4003 bd2 ba1.6k sqftARIA Plan, McLemore Spur, Montgomery, AL 36117New ConstructionSaveNo image available for this propertyDR Horton