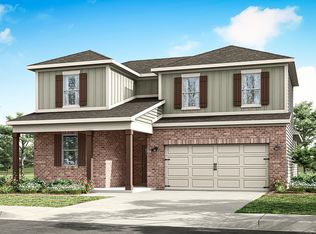
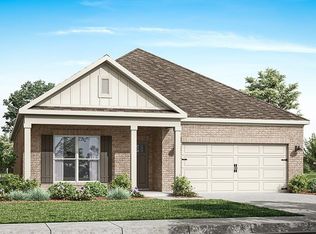
Welcome to 171 Brees Way, our beautiful one-story Destin floorplan featured in the stunning Laurel Ridge community in Wetumpka, Alabama. This single-level home offers a practical design with 4-bedrooms and 3-bathrooms with over 2,200 square feet. As you enter the home you are greeted by the foyer with two bedrooms and a connecting bathroom. Moving further you are welcomed into our open-concept kitchen, dining, and living area, ideal for hosting guests. Additionally, an in-law suite is conveniently connected to the living area. The stunning kitchen features elegant shaker style cabinetry, Carrara Miami quartz countertops, stainless steel appliances, a spacious pantry, and an island. The spacious living area includes tray ceilings and leads to a covered back porch. Tucked in the corner is the primary bedroom suite which serves as a private retreat with tray ceilings, a separate shower, a garden tub, double vanity with quartz countertops, private water closet, a large walk-in closet, and brushed nickel for all the fixtures. This home includes a 3-car garage. USDA eligible! Like all homes in Laurel Ridge, the Destin includes a Home is Connected smart home technology package which allows you to control your home with your smart device while near or away. Pictures may be of a similar home and not necessarily of the subject property. Pictures are representational only. Call or text us to learn more about our builder incentives with preferred lender!
New construction
$371,000
171 Brees Way, Wetumpka, AL 36093
4beds
2,273sqft
Single Family Residence
Built in 2026
0.46 Acres Lot
$-- Zestimate®
$163/sqft
$62/mo HOA
What's special
Large walk-in closetCarrara miami quartz countertopsElegant shaker style cabinetryPrivate water closetStainless steel appliancesStunning kitchenSpacious pantry
- 1 day
- 49
- 3
Zillow last checked:
Listing updated:
Listed by:
Shelly Lyn Nulph 334-418-2399,
DHI Realty of Al. LLC. Montg.
Source: MAAR,MLS#: 585035 Originating MLS: Montgomery Area Association Of Realtors
Facts & features
Interior
Bedrooms & bathrooms
- Bedrooms: 4
- Bathrooms: 3
- Full bathrooms: 3
Heating
- Central, Electric, Heat Pump
Cooling
- Central Air, Electric, Heat Pump
Appliances
- Included: Dishwasher, Electric Cooktop, Electric Oven, Electric Range, Electric Water Heater, Microwave Hood Fan, Microwave, Plumbed For Ice Maker
- Laundry: Washer Hookup, Dryer Hookup
Features
- Tray Ceiling(s), Carbon Monoxide Detector, Double Vanity, Garden Tub/Roman Tub, High Ceilings, Separate Shower, Walk-In Closet(s), Breakfast Bar, Programmable Thermostat
- Flooring: Carpet, Plank, Vinyl
- Windows: Double Pane Windows
- Fireplace features: None
Interior area
- Total interior livable area: 2,273 sqft
Property
Parking
- Total spaces: 3
- Parking features: Attached, Driveway, Garage, Garage Door Opener
- Attached garage spaces: 3
Features
- Levels: One
- Stories: 1
- Patio & porch: Covered, Patio, Porch
- Exterior features: Covered Patio, Porch, Patio
- Pool features: None
Lot
- Size: 0.46 Acres
- Features: City Lot, Subdivision
Details
- Parcel number: Not Yet Assigned
Construction
Type & style
- Home type: SingleFamily
- Architectural style: One Story
- Property subtype: Single Family Residence
Materials
- Brick, HardiPlank Type
- Foundation: Slab
Condition
- New Construction
- New construction: Yes
- Year built: 2026
Details
- Builder model: DESTIN D5
- Builder name: D R Horton Homes
- Warranty included: Yes
Utilities & green energy
- Sewer: Septic Tank
- Water: Public
- Utilities for property: Cable Available, Electricity Available, High Speed Internet Available
Green energy
- Energy efficient items: Windows
Community & HOA
Community
- Security: Fire Alarm
- Subdivision: Laurel Ridge
HOA
- Has HOA: Yes
- Services included: Association Management, See Agent
- HOA fee: $740 annually
Location
- Region: Wetumpka
Financial & listing details
- Price per square foot: $163/sqft
- Date on market: 10/28/2026
- Cumulative days on market: 199 days
- Listing terms: Cash,Conventional,FHA,USDA Loan,VA Loan
- Road surface type: Paved
Estimated market value
Not available
Estimated sales range
Not available
Not available
Price history
| Date | Event | Price |
|---|---|---|
| 10/28/2026 | Listed for sale | $371,000-0.2%$163/sqft |
Source:  MAAR #585035 Report a problem | ||
| 10/19/2026 | Listing removed | $371,900$164/sqft |
Source:  DR Horton Report a problem | ||
| 10/8/2026 | Price change | $371,900-1%$164/sqft |
Source: MAAR #585035 Report a problem | ||
| 8/20/2026 | Price change | $375,500-0.1%$165/sqft |
Source: MAAR #585035 Report a problem | ||
| 7/24/2026 | Price change | $375,900-1.1%$165/sqft |
Source: MAAR #585035 Report a problem | ||
| 4/1/2026 | Price change | $379,900+1.3%$167/sqft |
Source: DR Horton Report a problem | ||
| 3/25/2026 | Listed for sale | $374,900$165/sqft |
Source: MAAR #585035 Report a problem | ||
Public tax history
Tax history is unavailable.
Monthly payment
Est. payment
Payment breakdown
Explore the cost of this home by adjusting the details. Changes won't be saved.Climate risks
Neighborhood: 36093
Nearby schools
Schools provided by the listing agent
- Elementary: Redland Elementary School
- Middle: Redland Middle School,
- High: Wetumpka High School
Source: MAAR. This data may not be complete. We recommend contacting the local school district to confirm school assignments for this home.

Similar homes
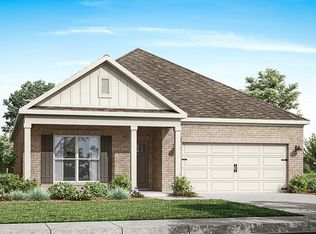
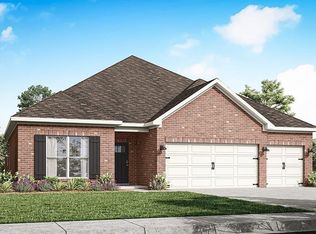
- $378,9004 bd3 ba2.2k sqft70 Clemmensen St, Wetumpka, AL 36093New Construction
 MAAR
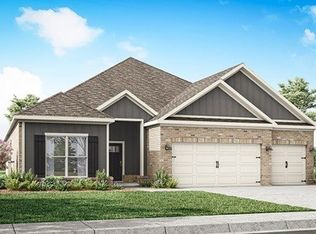
- $389,9004 bd3 ba2.4k sqft15 Clemmensen St, Wetumpka, AL 36093New Construction
 MAAR
- $319,9004 bd2 ba1.7k sqft18 Ford Loop, Wetumpka, AL 36093New Construction
 MAAR
- $409,9004 bd4 ba2.7k sqft347 Brees Way, Wetumpka, AL 36093New Construction
 MAAR
