Desirable END UNIT - The Townhouses at Copper Lantern. Great location is only 5 minutes from Rt. 495 and 15 minutes to Plymouth Waterfront. Town beach at Sampson Pond and Myles Standish State Forest are nearby. Lovingly maintained by current owners, the kitchen features granite countertops, stainless appliances, and breakfast bar open to fireplaced living room. Slider leads to private deck with picturesque wooded views. Bedroom and office on second level. Third floor is set up as primary bedroom suite with cathedral and skylights, walk-in closet, and new mini-split heat/AC. Lots of storage everywhere! Full walk-out basement has a finished Bonus Room. One of the most desirable locations in this beautiful community. Downsize or starter home - move right in and enjoy carefree living!
Sold for $395,000
$395,000
33 Copper Lantern Ln #33, Carver, MA 02330
2beds
2,442sqft
Condominium, Townhouse
Built in 2006
-- sqft lot
$411,900 Zestimate®
$162/sqft
$3,600 Estimated rent
Home value
$411,900
$391,000 - $432,000
$3,600/mo
Zestimate® history
Owner options
List your home for rent
$3,600/mo
Rent Zestimate®
Find your next renter with Zillow Rental Manager. Plus, with online applications, you can quickly screen prospective tenants – for free.
$3,600/mo
Rent Zestimate®
Refinance and save
$2,950/mo
Est. payment
Refinancing to a lower rate could help reduce your monthly payments and save thousands over the life of the loan.
$2,950/mo
Est. payment
Explore your selling options
Work with a Zillow partner agent
Leverage their expertise and Zillow's premium Showcase listings to get your home seen by more buyers.
Get startedList with your own agent
Get your home in front of millions of buyers by listing it on Zillow.
Learn how to do itSell it yourself
Take full control of how buyers see your home on Zillow by listing For Sale by Owner (FSBO).
List your homeWhat's special
Zillow last checked:
Listing updated:
Listed by:
Brenda Titus 774-454-9846,
Century 21 Classic Gold Realty 508-866-8100,
Jennifer Knight 508-245-0012
Bought with:
Michelle Koppang
RE/MAX Real Estate Center
Source: MLS PIN,MLS#: 73136163
Facts & features
Interior
Bedrooms & bathrooms
- Bedrooms: 2
- Bathrooms: 2
- Full bathrooms: 2
Primary bedroom
- Features: Skylight, Ceiling Fan(s), Closet, Flooring - Wall to Wall Carpet
- Level: Third
Bedroom 2
- Features: Ceiling Fan(s), Closet, Flooring - Wall to Wall Carpet
- Level: Second
- Area: 165
- Dimensions: 15 x 11
Bathroom 1
- Features: Bathroom - With Tub & Shower, Flooring - Stone/Ceramic Tile
- Level: Second
Bathroom 2
- Features: Bathroom - With Tub & Shower, Flooring - Stone/Ceramic Tile
- Level: Second
Dining room
- Features: Flooring - Hardwood, Window(s) - Bay/Bow/Box
- Level: First
- Area: 110
- Dimensions: 10 x 11
Family room
- Features: Flooring - Laminate, Exterior Access
- Level: Basement
Kitchen
- Features: Flooring - Hardwood, Pantry, Countertops - Stone/Granite/Solid, Recessed Lighting, Stainless Steel Appliances, Peninsula
- Level: First
- Area: 140
- Dimensions: 10 x 14
Living room
- Features: Flooring - Wall to Wall Carpet, Balcony / Deck, Cable Hookup, Slider
- Level: First
- Area: 204
- Dimensions: 17 x 12
Office
- Features: Closet, Flooring - Wall to Wall Carpet
- Level: Second
- Area: 120
- Dimensions: 12 x 10
Heating
- Central, Forced Air, Natural Gas, Propane
Cooling
- Central Air
Appliances
- Included: Range, Dishwasher, Microwave, Refrigerator, Washer, Dryer
- Laundry: Second Floor, In Unit, Electric Dryer Hookup, Washer Hookup
Features
- Closet, Office
- Flooring: Wood, Tile, Carpet, Laminate, Flooring - Wall to Wall Carpet
- Doors: Insulated Doors, Storm Door(s)
- Windows: Insulated Windows, Screens
- Has basement: Yes
- Number of fireplaces: 1
- Fireplace features: Living Room
- Common walls with other units/homes: End Unit
Interior area
- Total structure area: 2,442
- Total interior livable area: 2,442 sqft
Property
Parking
- Total spaces: 2
- Parking features: Off Street, Assigned, Guest, Paved
- Uncovered spaces: 2
Features
- Entry location: Unit Placement(Walkout)
- Patio & porch: Deck
- Exterior features: Deck, Screens, Rain Gutters, Professional Landscaping, Sprinkler System
- Waterfront features: Beach Access, Lake/Pond, 1/2 to 1 Mile To Beach, Beach Ownership(Public)
Details
- Parcel number: 4621552
- Zoning: RES
Construction
Type & style
- Home type: Townhouse
- Property subtype: Condominium, Townhouse
Materials
- Frame
- Roof: Shingle
Condition
- Year built: 2006
Utilities & green energy
- Sewer: Private Sewer
- Water: Well
- Utilities for property: for Electric Range, for Electric Oven, for Electric Dryer, Washer Hookup
Community & HOA
Community
- Features: Shopping, Walk/Jog Trails, Golf, Conservation Area, Highway Access, House of Worship, Public School
HOA
- Services included: Water, Sewer, Insurance, Road Maintenance, Maintenance Grounds, Snow Removal, Trash
- HOA fee: $459 monthly
Location
- Region: Carver
Financial & listing details
- Price per square foot: $162/sqft
- Tax assessed value: $308,200
- Annual tax amount: $4,511
- Date on market: 1/1/2026
Price history
| Date | Event | Price |
|---|---|---|
| 8/18/2023 | Sold | $395,000+5.4%$162/sqft |
Source: MLS PIN #73136163 Report a problem | ||
| 7/18/2023 | Contingent | $374,900$154/sqft |
Source: MLS PIN #73136163 Report a problem | ||
| 7/13/2023 | Listed for sale | $374,900+59.5%$154/sqft |
Source: MLS PIN #73136163 Report a problem | ||
| 3/24/2016 | Listing removed | $235,000$96/sqft |
Source: River Farm Properties, LLC #71961486 Report a problem | ||
| 3/11/2016 | Pending sale | $235,000$96/sqft |
Source: River Farm Properties, LLC #71961486 Report a problem | ||
| 2/22/2016 | Listed for sale | $235,000+29.2%$96/sqft |
Source: River Farm Properties, LLC #71961486 Report a problem | ||
| 4/14/2011 | Listing removed | $181,900$74/sqft |
Source: RE/MAX Paramount #71157448 Report a problem | ||
| 3/20/2011 | Price change | $181,900-4.7%$74/sqft |
Source: John Shea Jr. #71157448 Report a problem | ||
| 2/18/2011 | Price change | $190,900-2.1%$78/sqft |
Source: John Shea Jr. #71157448 Report a problem | ||
| 1/29/2011 | Price change | $194,900-4.9%$80/sqft |
Source: John Shea Jr. #71157448 Report a problem | ||
| 1/4/2011 | Price change | $204,900-4.7%$84/sqft |
Source: John Shea Jr. #71157448 Report a problem | ||
| 12/5/2010 | Price change | $214,900-4.9%$88/sqft |
Source: John Shea Jr. #71157448 Report a problem | ||
| 11/2/2010 | Listed for sale | $225,900$93/sqft |
Source: John Shea Jr. #71157448 Report a problem | ||
Public tax history
Tax history is unavailable.
Neighborhood: 02330
Nearby homes
- $406,0002 bd2 ba2k sqft38 Copper Lantern Ln UNIT 38, Carver, MA 02330Sold

- $380,0002 bd2 ba2.4k sqft30 Copper Lantern Ln UNIT 30, Carver, MA 02330Sold

- $349,1001 bd2 ba1.3k sqft44 Copper Lantern Ln #44, Carver, MA 02330Off Market
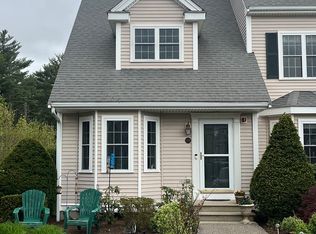
- $369,9002 bd2 ba1.7k sqft25 Copper Lantern Ln #25, Carver, MA 02330Sold

- $395,0002 bd2 ba1.7k sqft27 Copper Lantern Ln #27, Carver, MA 02330Sold
- $395,0002 bd2 ba1.7k sqft20 Copper Lantern Ln #20, Carver, MA 02330Sold
- $395,0002 bd2 ba1.7k sqft10 Copper Lantern Ln #10, Carver, MA 02330Sold
- $369,9002 bd2 ba1.7k sqft25 Copper Lantern Ln, Carver, MA 02330Sold
Nearby schools
GreatSchools rating
- 6/10Carver Elementary SchoolGrades: PK-5Distance: 4.6 mi
- 4/10Carver Middle/High SchoolGrades: 6-12Distance: 4.5 mi
Schools provided by the listing agent
- Elementary: Carver Elemem
- Middle: Cmhs
- High: Cmhs
Source: MLS PIN. This data may not be complete. We recommend contacting the local school district to confirm school assignments for this home.
Get a cash offer in 3 minutes
Find out how much your home could sell for in as little as 3 minutes with a no-obligation cash offer.
Estimated market value
$411,900
Get a cash offer in 3 minutes
Find out how much your home could sell for in as little as 3 minutes with a no-obligation cash offer.
Estimated market value
$411,900
- Massachusetts
- Plymouth County
- Carver
- 02330
- 33 Copper Lantern Ln Unit 33
Nearby cities
Nearby zip codes
Other Carver Topics
