OPEN HOUSE CANCELLED. Welcome to 38 Copper Lantern Ln, offering space, comfort, and convenience in one of Carver’s most peaceful and scenic communities! This inviting condo spans four levels of living, featuring an open-concept kitchen and living room with a cozy fireplace and private deck overlooking nature. Upstairs, you’ll find two bedrooms, two full baths, and convenient second-floor laundry. The third-floor bonus room offers endless possibilities- an office, playroom, guest space or whatever you dream it to be! The partially finished basement provides a movie room setup, extra storage, and walkout access to shared backyard space. Peaceful nature views surround you while still being close to Main St Carver, downtown Plymouth, and major routes 44, 3, and 495.
Sold for $406,000
$406,000
38 Copper Lantern Ln Unit 38, Carver, MA 02330
2beds
2,086sqft
Condominium, Townhouse
Built in 2006
-- sqft lot
$419,700 Zestimate®
$195/sqft
$3,430 Estimated rent
Home value
$419,700
$386,000 - $453,000
$3,430/mo
Zestimate® history
Owner options
List your home for rent
$3,430/mo
Rent Zestimate®
Find your next renter with Zillow Rental Manager. Plus, with online applications, you can quickly screen prospective tenants – for free.
$3,430/mo
Rent Zestimate®
Refinance and save
$3,081/mo
Est. payment
Refinancing to a lower rate could help reduce your monthly payments and save thousands over the life of the loan.
$3,081/mo
Est. payment
Explore your selling options
Work with a Zillow partner agent
Leverage their expertise and Zillow's premium Showcase listings to get your home seen by more buyers.
Get startedList with your own agent
Get your home in front of millions of buyers by listing it on Zillow.
Learn how to do itSell it yourself
Take full control of how buyers see your home on Zillow by listing For Sale by Owner (FSBO).
List your homeWhat's special
Cozy fireplaceSecond-floor laundryOpen-concept kitchenPrivate deck overlooking naturePartially finished basementThird-floor bonus roomMovie room setup
Zillow last checked:
Listing updated:
Listed by:
Derouen Levinson Group 508-444-2231,
Keller Williams Realty 508-534-7200,
Alyson Connors 508-567-8373
Bought with:
Rick Leo
Goodwin Realty Group, LLC
Source: MLS PIN,MLS#: 73441887
Facts & features
Interior
Bedrooms & bathrooms
- Bedrooms: 2
- Bathrooms: 2
- Full bathrooms: 2
Primary bedroom
- Features: Ceiling Fan(s), Closet, Flooring - Wall to Wall Carpet
- Level: Second
- Area: 157.68
- Dimensions: 14.6 x 10.8
Bedroom 2
- Features: Closet, Flooring - Wall to Wall Carpet
- Level: Second
- Area: 142.14
- Dimensions: 10.3 x 13.8
Bathroom 1
- Features: Flooring - Stone/Ceramic Tile
- Level: Second
- Area: 49.44
- Dimensions: 10.3 x 4.8
Bathroom 2
- Features: Flooring - Stone/Ceramic Tile
- Level: Second
- Area: 55.62
- Dimensions: 10.3 x 5.4
Dining room
- Features: Flooring - Hardwood
- Level: First
- Area: 119.84
- Dimensions: 10.7 x 11.2
Family room
- Features: Flooring - Wall to Wall Carpet
- Level: Basement
- Area: 292.4
- Dimensions: 17 x 17.2
Kitchen
- Features: Flooring - Stone/Ceramic Tile, Breakfast Bar / Nook, Recessed Lighting, Stainless Steel Appliances
- Level: First
- Area: 154.68
- Dimensions: 10.11 x 15.3
Living room
- Features: Flooring - Wall to Wall Carpet, Deck - Exterior
- Level: First
- Area: 187.92
- Dimensions: 17.4 x 10.8
Heating
- Forced Air, Natural Gas, Ductless
Cooling
- Central Air, Ductless
Appliances
- Included: Range, Dishwasher, Microwave, Refrigerator, Washer, Dryer
- Laundry: Second Floor, In Unit, Electric Dryer Hookup, Washer Hookup
Features
- Ceiling Fan(s), Bonus Room
- Flooring: Tile, Carpet, Hardwood, Flooring - Wall to Wall Carpet
- Windows: Skylight(s)
- Has basement: Yes
- Number of fireplaces: 1
- Fireplace features: Living Room
- Common walls with other units/homes: 2+ Common Walls
Interior area
- Total structure area: 2,086
- Total interior livable area: 2,086 sqft
- Finished area above ground: 1,794
- Finished area below ground: 292
Property
Parking
- Total spaces: 2
- Parking features: Off Street, Assigned, Guest, Paved
- Uncovered spaces: 2
Features
- Patio & porch: Deck
- Exterior features: Deck
Details
- Parcel number: M:126 P:20 E:38,4610434
- Zoning: RA
Construction
Type & style
- Home type: Townhouse
- Property subtype: Condominium, Townhouse
Materials
- Frame
- Roof: Shingle
Condition
- Year built: 2006
Utilities & green energy
- Electric: 150 Amp Service
- Sewer: Inspection Required for Sale
- Water: Well
- Utilities for property: for Gas Range, for Electric Dryer, Washer Hookup
Community & HOA
Community
- Features: Golf, Conservation Area, Public School
HOA
- Services included: Water, Insurance, Maintenance Structure, Road Maintenance, Maintenance Grounds, Snow Removal, Trash
- HOA fee: $501 monthly
Location
- Region: Carver
Financial & listing details
- Price per square foot: $195/sqft
- Tax assessed value: $358,600
- Annual tax amount: $4,974
- Date on market: 1/7/2026
Price history
| Date | Event | Price |
|---|---|---|
| 12/12/2025 | Sold | $406,000+2.8%$195/sqft |
Source: MLS PIN #73441887 Report a problem | ||
| 10/14/2025 | Contingent | $395,000$189/sqft |
Source: MLS PIN #73441887 Report a problem | ||
| 10/9/2025 | Listed for sale | $395,000+97.6%$189/sqft |
Source: MLS PIN #73441887 Report a problem | ||
| 1/4/2009 | Listing removed | $199,900$96/sqft |
Source: MLS Property Information Network #70824675 Report a problem | ||
| 11/24/2008 | Price change | $199,900-4.4%$96/sqft |
Source: MLS Property Information Network #70824675 Report a problem | ||
| 10/31/2008 | Price change | $209,000-3.2%$100/sqft |
Source: MLS Property Information Network #70824675 Report a problem | ||
| 10/18/2008 | Listed for sale | $215,900$103/sqft |
Source: MLS Property Information Network #70824675 Report a problem | ||
Public tax history
Tax history is unavailable.
Neighborhood: 02330
Nearby homes
- $395,0002 bd2 ba2.4k sqft33 Copper Lantern Ln #33, Carver, MA 02330Sold

- $354,6001 bd2 ba1.3k sqft44 Copper Lantern Ln #44, Carver, MA 02330Off Market
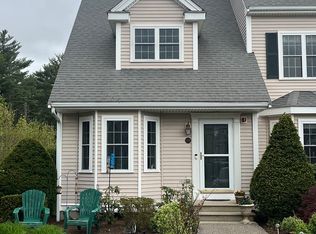
- $380,0002 bd2 ba2.4k sqft30 Copper Lantern Ln UNIT 30, Carver, MA 02330Sold

- $395,0002 bd2 ba1.7k sqft20 Copper Lantern Ln #20, Carver, MA 02330Sold

- $369,9002 bd2 ba1.7k sqft25 Copper Lantern Ln #25, Carver, MA 02330Sold
- $395,0002 bd2 ba1.7k sqft27 Copper Lantern Ln #27, Carver, MA 02330Sold
- $395,0002 bd2 ba1.7k sqft10 Copper Lantern Ln #10, Carver, MA 02330Sold
- $369,9002 bd2 ba1.7k sqft25 Copper Lantern Ln, Carver, MA 02330Sold
Nearby schools
GreatSchools rating
- 6/10Carver Elementary SchoolGrades: PK-5Distance: 4.6 mi
- 4/10Carver Middle/High SchoolGrades: 6-12Distance: 4.5 mi
Schools provided by the listing agent
- Elementary: Carver
- Middle: Cmhs
- High: Cmhs
Source: MLS PIN. This data may not be complete. We recommend contacting the local school district to confirm school assignments for this home.
Get a cash offer in 3 minutes
Find out how much your home could sell for in as little as 3 minutes with a no-obligation cash offer.
Estimated market value
$419,700
Get a cash offer in 3 minutes
Find out how much your home could sell for in as little as 3 minutes with a no-obligation cash offer.
Estimated market value
$419,700
- Massachusetts
- Plymouth County
- Carver
- 02330
- 38 Copper Lantern Ln Unit 38
Nearby cities
Nearby zip codes
Other Carver Topics
