Skip main navigation
Off market
  • $349,100

    44 Copper Lantern Ln #44, Carver, MA 02330

    1beds
    1,380sqft
    Condominium, Townhouse
    Built in 2006
    -- sqft lot
    $349,100 Zestimate®
    $253/sqft
    $2,956 Estimated rent

    Home value

    $349,100

    $328,000 - $370,000

    $2,956/mo

    Zestimate® history
    Loading
    Loading...

    Owner options

    List your home for rent

    $2,956/mo

    Rent Zestimate®

    Find your next renter with Zillow Rental Manager. Plus, with online applications, you can quickly screen prospective tenants – for free.

    Learn more

    $2,956/mo

    Rent Zestimate®

    Refinance and save

    $2,570/mo

    Est. payment

    Refinancing to a lower rate could help reduce your monthly payments and save thousands over the life of the loan.

    See today's rates

    $2,570/mo

    Est. payment

    Explore your selling options

    Work with a Zillow partner agent

    Leverage their expertise and Zillow's premium Showcase listings to get your home seen by more buyers.

    Get started

    List with your own agent

    Get your home in front of millions of buyers by listing it on Zillow.

    Learn how to do it

    Sell it yourself

    Take full control of how buyers see your home on Zillow by listing For Sale by Owner (FSBO).

    List your home

    What's special

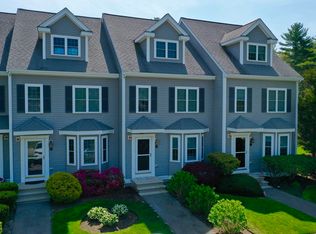
    Welcome to The Townhouses at Copper Lantern Lane!! Don’t miss out on this very well maintained End Unit Townhouse! This one Bedroom Unit has much to Offer, the first floor boasts Beautiful, New Hardwood floors. Great Kitchen, open floor plan to living room w/corner Gas Fireplace. Slider to private deck overlooking professional landscaped grounds. The second floor features a Large bedroom, closet, full bath with laundry hook-ups, extra storage in the attic area. Bonus Finished Lower level that could be used as a 2nd bedroom currently being used as a Family room with a Large bar, Great for Entertaining! Half bath and Exterior Access to the back yard. Condo Association Fee is $366/month it includes water, sewer, Exterior maintenance, Road maintenance, Landscaping, Snow Removal and Refuse Removal. Great location, only a few minutes to major routes.

    This property is off market, which means it's not currently listed for sale or rent on Zillow. This may be different from what's available on other websites or public sources.

    Zillow last checked:

    Listing updated:

    Listed by:

    Kimberley Martin 508-208-7056,

    Payzant Real Estate, Inc. 508-747-5900

    Bought with:

    Suburban Boston Team

    Compass

    Source: MLS PIN,MLS#: 73102706

    Facts & features

    Interior

    Bedrooms & bathrooms
    • Bedrooms: 1
    • Bathrooms: 2
    • Full bathrooms: 1
    • 1/2 bathrooms: 1
    Primary bedroom
    • Features: Ceiling Fan(s), Closet, Flooring - Wall to Wall Carpet, Cable Hookup, High Speed Internet Hookup
    • Level: Second
    • Area: 288
    • Dimensions: 16 x 18
    Primary bathroom
    • Features: No
    Bathroom 1
    • Level: Second
    Bathroom 2
    • Level: Basement
    Dining room
    • Features: Flooring - Wood, Window(s) - Bay/Bow/Box
    • Level: First
    • Area: 110
    • Dimensions: 10 x 11
    Family room
    • Features: Bathroom - Half, Closet, Cable Hookup, Exterior Access
    • Level: Basement
    • Area: 396
    • Dimensions: 36 x 11
    Kitchen
    • Features: Flooring - Wood, Dining Area, Kitchen Island, Open Floorplan, Recessed Lighting, Stainless Steel Appliances
    • Level: Main,First
    • Area: 98
    • Dimensions: 14 x 7
    Living room
    • Features: Flooring - Hardwood, Balcony / Deck, Slider
    • Level: First
    • Area: 234
    • Dimensions: 13 x 18
    Heating
    • Forced Air, Electric Baseboard, Natural Gas
    Cooling
    • Central Air
    Appliances
    • Included: Range, Dishwasher, Microwave, Refrigerator
    • Laundry: In Unit
    Features
    • Flooring: Wood, Tile, Carpet
    • Doors: Insulated Doors
    • Windows: Insulated Windows
    • Has basement: Yes
    • Number of fireplaces: 1
    • Fireplace features: Living Room
    • Common walls with other units/homes: End Unit,Corner
    Interior area
    • Total structure area: 1,380
    • Total interior livable area: 1,380 sqft

    Property

    Parking
    • Total spaces: 2
    • Parking features: Off Street
    • Uncovered spaces: 2
    Accessibility
    • Accessibility features: No
    Features
    • Patio & porch: Deck
    • Exterior features: Deck, Professional Landscaping
    • Waterfront features: Lake/Pond, 1/2 to 1 Mile To Beach, Beach Ownership(Public)
    Details
    • Parcel number: 4602526
    • Zoning: RA

    Construction

    Type & style
    • Home type: Townhouse
    • Property subtype: Condominium, Townhouse
    Materials
    • Frame
    • Roof: Shingle
    Condition
    • Year built: 2006

    Utilities & green energy

    • Sewer: Private Sewer
    • Water: Well

    Community & HOA

    Community
    • Features: Shopping, Park, Walk/Jog Trails, Golf, Medical Facility, Highway Access, House of Worship, Public School
    HOA
    • Services included: Water, Sewer, Maintenance Structure, Road Maintenance, Maintenance Grounds, Snow Removal, Trash
    • HOA fee: $366 monthly
    Location
    • Region: Carver

    Financial & listing details

    • Price per square foot: $253/sqft
    • Tax assessed value: $279,800
    • Annual tax amount: $4,082
    • Date on market: 12/20/2025

    Price history

    DateEventPrice
    6/27/2023Sold$340,000-6.8%$246/sqft
    Source: MLS PIN #73102706 Report a problem
    5/18/2023Contingent$364,900$264/sqft
    Source: MLS PIN #73102706 Report a problem
    4/25/2023Listed for sale$364,900+78%$264/sqft
    Source: MLS PIN #73102706 Report a problem
    10/26/2012Sold$205,000-2.3%$149/sqft
    Source: Agent Provided Report a problem
    7/20/2012Price change$209,900-2.8%$152/sqft
    Source: Options 153, Mullen & Partners #71396163 Report a problem
    6/14/2012Listed for sale$215,900$156/sqft
    Source: Options 153, Mullen & Partners #71396163 Report a problem

    Public tax history

    Tax history is unavailable.

    Neighborhood: 02330

    Nearby schools

    GreatSchools rating
    Schools provided by the listing agent
    • Elementary: Carver Element
    • Middle: Cmh
    • High: Cmh

    Source: MLS PIN. This data may not be complete. We recommend contacting the local school district to confirm school assignments for this home.

    Get a cash offer in 3 minutes
    Find out how much your home could sell for in as little as 3 minutes with a no-obligation cash offer.
    Estimated market value
    $349,100
    Get a cash offer in 3 minutes
    Find out how much your home could sell for in as little as 3 minutes with a no-obligation cash offer.
    Estimated market value
    $349,100