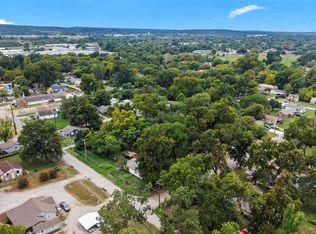

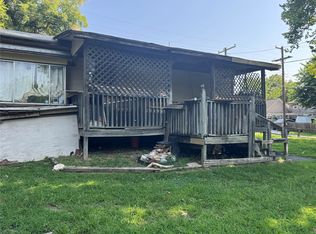
Investor opportunity with plenty of upside! This home is ready for someone with the vision to bring it back to life. With the right improvements, it could become a rental property, renovation project or affordable addition to an investment portfolio. Conveniently located minutes from Downtown Tulsa with access to major highways, the Osage Prairie Trail and the growing 36th Street North and Peoria corridor. New housing developments and ongoing street, sidewalk and infrastructure improvements are bringing additional investment to the surrounding area. Property is being sold as-is. Buyer to verify condition and projected rental income.
For sale
Price cut: $5K (10/8)
$44,500
33 E 49th Pl N, Tulsa, OK 74126
3beds
1,104sqft
Single Family Residence
Built in 1955
7,013 Square Feet Lot
$-- Zestimate®
$40/sqft
$-- HOA
What's special
- 36 days
- 667
- 40
Likely to sell faster than
Zillow last checked:
Listing updated:
Listed by:
Juan Rodriguez 918-408-8921,
Epique Realty
Source: MLS Technology, Inc.,MLS#: 2633334 Originating MLS: MLS Technology
Originating MLS: MLS TechnologyFacts & features
Interior
Bedrooms & bathrooms
- Bedrooms: 3
- Bathrooms: 1
- Full bathrooms: 1
Heating
- None
Cooling
- None
Appliances
- Included: No Hot Water
Features
- None
- Windows: Vinyl
- Basement: Crawl Space
- Has fireplace: No
Interior area
- Total structure area: 1,104
- Total interior livable area: 1,104 sqft
Property
Parking
- Total spaces: 1
- Parking features: Attached, Garage
- Attached garage spaces: 1
Accessibility
- Accessibility features: Accessible Doors
Features
- Levels: One
- Stories: 1
- Patio & porch: None
- Exterior features: None
- Pool features: None
- Fencing: Privacy
Lot
- Size: 7,013 Square Feet
- Features: None
Details
- Additional structures: None
- Parcel number: 44200021101200
Construction
Type & style
- Home type: SingleFamily
- Property subtype: Single Family Residence
Materials
- Vinyl Siding, Wood Frame
- Foundation: Crawlspace
- Roof: Shake
Condition
- Year built: 1955
Utilities & green energy
- Sewer: Public Sewer
- Water: Public
- Utilities for property: Electricity Available, Natural Gas Available, Water Available
Community & HOA
Community
- Security: No Safety Shelter
- Subdivision: Valley View Acres
HOA
- Has HOA: No
Location
- Region: Tulsa
Financial & listing details
- Price per square foot: $40/sqft
- Tax assessed value: $44,337
- Annual tax amount: $686
- Date on market: 9/9/2026
- Cumulative days on market: 37 days
- Listing terms: Conventional
Estimated market value
Not available
Estimated sales range
Not available
Not available
Price history
| Date | Event | Price |
|---|---|---|
| 10/8/2026 | Price change | $44,500-10.1%$40/sqft |
Source:  MLS Technology, Inc. #2633334 Report a problem MLS Technology, Inc. #2633334 Report a problem | ||
| 9/9/2026 | Listed for sale | $49,500+65%$45/sqft |
Source: MLS Technology, Inc. #2633334 Report a problem | ||
| 7/27/2026 | Sold | $30,000$27/sqft |
Source: Public Record Report a problem | ||
Public tax history
| Year | Property taxes | Tax assessment |
|---|---|---|
| 2025 | $520 +7.4% | $3,878 +3.8% |
| 2024 | $484 +6% | $3,735 +3.8% |
| 2023 | $457 -1.1% | $3,597 +3.9% |
| 2022 | $462 +4.9% | $3,463 -20.1% |
| 2021 | $440 +5.4% | $4,333 +3% |
| 2020 | $418 -1.1% | $4,207 +3% |
| 2019 | $423 -0.1% | $4,084 +37.7% |
| 2018 | $423 +3.9% | $2,965 -23% |
| 2017 | $407 +6.3% | $3,850 |
| 2016 | $383 | $3,850 |
| 2015 | $383 | $3,850 |
| 2014 | $383 | $3,850 |
| 2013 | -- | $3,850 |
| 2012 | -- | $3,850 |
| 2011 | -- | $3,850 |
| 2010 | -- | $3,850 |
| 2009 | -- | $3,850 |
| 2008 | -- | $3,850 +0.2% |
| 2007 | -- | $3,844 +5% |
| 2006 | -- | $3,661 +5% |
| 2005 | -- | $3,487 +4.6% |
| 2004 | $276 | $3,335 |
| 2003 | -- | $3,335 +10.2% |
| 2002 | -- | $3,026 +5% |
| 2001 | -- | $2,882 |
| 2000 | -- | $2,882 |
Find assessor info on the county website
Monthly payment
Est. payment
Payment breakdown
Explore the cost of this home by adjusting the details. Changes won't be saved.Climate risks
Neighborhood: Carriage Trail
Nearby schools
Schools provided by the listing agent
- Elementary: Gilcrease
- Middle: Monroe
- High: McLain
- District: Tulsa - Sch Dist (1)
Source: MLS Technology, Inc.. This data may not be complete. We recommend contacting the local school district to confirm school assignments for this home.


Similar homes
- $37,5002 bd1 ba1k sqft3302 W Archer St, Tulsa, OK 74127For Sale
 MLS ID #2636513, Amanda Gutierrez, CG Realty Group LLC. MLS Technology, Inc.
 - $38,5002 bd1 ba1.3k sqft4351 W 8th St, Tulsa, OK 74127For Sale
 MLS ID #2636508, Amanda Gutierrez, CG Realty Group LLC. MLS Technology, Inc.
 - $49,9002 bd1 ba1.1k sqft1335 N Rosedale Ave, Tulsa, OK 74127For Sale
 MLS ID #2628673, Erica Stampley, McGraw, REALTORS. MLS Technology, Inc.
 - $39,9002 bd1 ba806 sqft402 S 72nd West Ave, Tulsa, OK 74127For Sale
 MLS ID #2627058, Linda D Hughes, Keller Williams Advantage. MLS Technology, Inc.
