Prime Investment: Double Lot & Solid Bones. Maximize your ROI with this strategic "as-is" opportunity in the 74127 corridor. Perfect for a fix-and-flip or long-term hold, this property features a solid 990 sq. ft. foundation ready for a full modern refresh. The standout feature is the dual-lot package: the primary 0.11-acre home site combined with the 0.21-acre lot directly behind it. This unique 0.32-acre L-shaped footprint offers rare flexibility for the area, ideal for adding a secondary structure, a massive workshop, or simply creating the largest yard on the block. Located minutes from Downtown Tulsa and Sand Springs, this property is positioned perfectly for the area's steady growth. Whether you’re looking to build equity through a renovation or capitalize on the extra land, the numbers make sense here. Sold as-is, where-is. Cash or hard money preferred.
For sale
$55,000
1626 S 77th West Ave, Tulsa, OK 74127
2beds
990sqft
:
Get pre-qualifiedN/A
Single Family Residence
Built in 1920
0.32 Acres Lot
$-- Zestimate®
$56/sqft
$-- HOA
What's special
Double lot
- 96 days |
- 561 |
- 16 |
Zillow last checked:
Listing updated:
Listed by:
Adam Callaway 918-810-9879,
Keller Williams Advantage
Source: MLS Technology, Inc.,MLS#: 2614458 Originating MLS: MLS Technology
Originating MLS: MLS TechnologyFacts & features
Interior
Bedrooms & bathrooms
- Bedrooms: 2
- Bathrooms: 1
- Full bathrooms: 1
Primary bedroom
- Description: Master Bedroom,
- Level: First
Bedroom
- Description: Bedroom,
- Level: First
Bathroom
- Description: Hall Bath,Bathtub,Full Bath
- Level: First
Kitchen
- Description: Kitchen,Eat-In
- Level: First
Living room
- Description: Living Room,Great Room
- Level: First
Utility room
- Description: Utility Room,
- Level: First
Heating
- Floor Furnace, Gas
Cooling
- None
Appliances
- Included: Gas Water Heater, Oven, Range, Stove
- Laundry: Washer Hookup, Electric Dryer Hookup
Features
- Laminate Counters, Cable TV, Ceiling Fan(s), Gas Range Connection
- Flooring: Carpet, Vinyl
- Windows: Wood Frames
- Basement: Crawl Space
- Has fireplace: No
Interior area
- Total structure area: 990
- Total interior livable area: 990 sqft
Property
Parking
- Total spaces: 1
- Parking features: Detached, Garage, Shelves
- Garage spaces: 1
Features
- Levels: One
- Stories: 1
- Patio & porch: Enclosed, Porch
- Exterior features: None
- Pool features: None
- Fencing: Chain Link,Partial
Lot
- Size: 0.32 Acres
- Features: Mature Trees
Details
- Additional structures: None
- Parcel number: 54575920700770
Construction
Type & style
- Home type: SingleFamily
- Architectural style: Other
- Property subtype: Single Family Residence
Materials
- Other, Wood Frame
- Foundation: Crawlspace
- Roof: Asphalt,Fiberglass
Condition
- Year built: 1920
Utilities & green energy
- Sewer: Public Sewer
- Water: Public
- Utilities for property: Electricity Available, Natural Gas Available, Water Available
Community & HOA
Community
- Security: No Safety Shelter
- Subdivision: Billingtons Acre Tracts
HOA
- Has HOA: No
Location
- Region: Tulsa
Financial & listing details
- Price per square foot: $56/sqft
- Annual tax amount: $505
- Date on market: 5/1/2026
- Listing terms: Conventional,Other
Estimated market value
Not available
Estimated sales range
Not available
$1,095/mo
Price history
| Date | Event | Price |
|---|---|---|
| 5/1/2026 | Listed for sale | $55,000+266.7%$56/sqft |
Source:  MLS Technology, Inc. #2614458 Report a problem MLS Technology, Inc. #2614458 Report a problem | ||
| 3/24/2014 | Sold | $15,000$15/sqft |
Source: MLS Technology, Inc. #1407065 Report a problem | ||
Public tax history
Tax history is unavailable.
Monthly payment
Est. payment
Payment breakdown
Explore the cost of this home by adjusting the details. Changes won't be saved.Climate risks
Neighborhood: 74127
Nearby schools
GreatSchools rating
- 5/10Northwoods Fine Arts AcademyGrades: K-5Distance: 1.5 mi
- 8/10Clyde Boyd Middle SchoolGrades: 6-8Distance: 3.3 mi
- 6/10Charles Page High SchoolGrades: 9-12Distance: 1.4 mi
Schools provided by the listing agent
- Elementary: Garfield (SSprings)
- High: Charles Page
- District: Sand Springs - Sch Dist (2)
Source: MLS Technology, Inc.. This data may not be complete. We recommend contacting the local school district to confirm school assignments for this home.
- $64,7002 bd1 ba990 sqft1626 S 77th Ave W, Tulsa, OK 74127Off Market

- $87,7002 bd1 ba1k sqft1630 S 77th Ave W, Tulsa, OK 74127Off Market
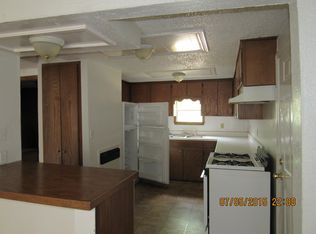
- $106,7002 bd1 ba1k sqft1630 S 77th West Ave, Tulsa, OK 74127Off Market

- $87,400-- bd1 ba816 sqft1620 S 77th Ave W, Tulsa, OK 74127Off Market
- $170,1003 bd2 ba1.8k sqft1635 S 77th Ave W, Tulsa, OK 74127Off Market
- $80,9002 bd1 ba900 sqft1634 S 77th Ave W, Tulsa, OK 74127Off Market
- $---- bd-- ba-- sqft1634 S 77th West Ave, Tulsa, OK 74127Off Market
- $32,701-- bd1 ba1.4k sqft1614 S 77th Ave W, Tulsa, OK 74127Off Market
A local agent can set up tours, give advice and negotiate with sellers.
A local lender can help you make sure your offer is ready when you are.
Similar homes
- $54,9002 bd1 ba806 sqft402 S 72nd West Ave, Tulsa, OK 74127For Sale
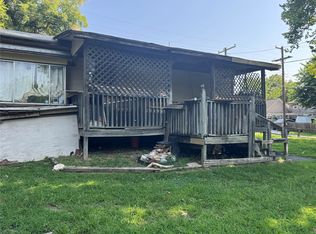 MLS ID #2627058, Linda D Hughes, Keller Williams Advantage. MLS Technology, Inc.
 - $54,0002 bd1 ba791 sqft4739 W 8th St, Tulsa, OK 74127For Sale
 MLS ID #2627313, Araceli Oropeza, HomeSmart Stellar Realty. MLS Technology, Inc.
 - $55,0002 bd1 ba1.1k sqft1335 N Rosedale Ave, Tulsa, OK 74127For Sale
 MLS ID #2628673, Erica Stampley, McGraw, REALTORS. MLS Technology, Inc.
 - $59,9003 bd1 ba1.1k sqft1431 N Saint Louis Ave, Tulsa, OK 74106For Sale
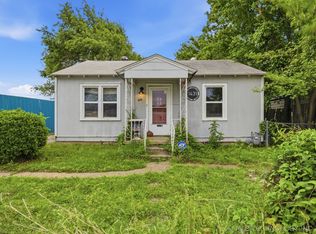 MLS ID #2612896, Shohreh Gardner, Coldwell Banker Select. MLS Technology, Inc.
 - $75,0003 bd1 ba888 sqft3158 N Lansing Pl, Tulsa, OK 74106For SaleMLS ID #2628848, Whitney Lowrey, PMI Green Country. MLS Technology, Inc.
- $50,0001 bd1 ba785 sqft2915 E Ute St, Tulsa, OK 74110For SaleMLS ID #2614726, William McKnight, HomeSmart Stellar Realty. MLS Technology, Inc.
- $65,0003 bd1 ba888 sqft282 E 52nd Pl N, Tulsa, OK 74126For SaleMLS ID #2616658, Amber Oputa, AOG Real Estate. MLS Technology, Inc.
- $75,0003 bd1 ba1.1k sqft5021 S 30th Ave W, Tulsa, OK 74107For SaleMLS ID #2627859, Chantal Harrison, Nomad Agency LLC. MLS Technology, Inc.
- $80,0002 bd1 ba973 sqft4125 S 25th Ave W, Tulsa, OK 74107For Sale By Owner
- $75,0002 bd1 ba816 sqft2513 N Peoria Ave, Tulsa, OK 74106For SaleMLS ID #1240044, Robert Elliott, Paragon Realty, Llc. MLSOK/OKCMAR as distributed by MLS GRID
- $61,9902 bd2 ba1.1k sqft7303 E 32nd St #52, Tulsa, OK 74145For SaleMLS ID #2627373, Coy LeMond, Keller Williams Premier. MLS Technology, Inc.
- $36,0002 bd1 ba672 sqft2032 E Woodrow St, Tulsa, OK 74110For SaleMLS ID #2625425, Ryan Boggs, Canopy Realty Inc. MLS Technology, Inc.
- $72,0003 bd1 ba888 sqft6313 N Main St, Tulsa, OK 74126For SaleMLS ID #2623225, Whitney Lowrey, PMI Green Country. MLS Technology, Inc.
- $75,0003 bd1 ba1.2k sqft2037 E Woodrow St, Tulsa, OK 74110For Sale By Owner
- $49,9003 bd2 ba1k sqftCherry Hill MHC, Tulsa, OK 74107For SaleMLS ID #601848, Candice Hobbs. MHBO
- $71,0002 bd1 ba750 sqft1961 N Florence Ave, Tulsa, OK 74110For SaleMLS ID #2551048, Robin Benjamin, Benjamin Realty & Associates. MLS Technology, Inc.
- $50,0001 bd1 ba673 sqft6737 S Peoria Ave APT B109, Tulsa, OK 74136For SaleMLS ID #2627465, Jessica Scott, Realty One Group Dreamers. MLS Technology, Inc.
- $79,0002 bd1 ba768 sqft1931 N Florence Ave, Tulsa, OK 74110For SaleMLS ID #2616152, Nancy T Nguyen, McGraw, REALTORS. MLS Technology, Inc.
- $44,0001 bd1 ba806 sqft2207 E 66th Pl Unit 602, Tulsa, OK 74136For SaleMLS ID #2628516, Barbara Juarez Holtzheimer, Platinum Realty, LLC.. MLS Technology, Inc.
- $75,0003 bd1 ba888 sqft223 E 52nd St N, Tulsa, OK 74126For SaleMLS ID #2537477, Jackie Shields, Keller Williams Premier. MLS Technology, Inc.
