Updated main level single story unit. Newer appliances including stove, microwave, ref, washer and dryer. Great looking kitchen with updated cabinets and countertops. Patio with storage closet. Updated bathroom with a walk in Tube, bidet and more. Washer and dryer retrofitted for easy access. Amenities include covered parking and a super clean HOA swimming pool. HOA cost $244.00 per month includes outside maintenance, water, sewer and garbage pickup as well as a hot water. Tankless systems are located at the clubhouse and are maintained by the HOA. Close to shopping, trails, river, casino, and restaurants. Great location right off of Riverside parkway. Updated exterior paint
For sale
$50,000
6737 S Peoria Ave APT B109, Tulsa, OK 74136
1beds
673sqft
:
Get pre-qualifiedN/A
Condominium
Built in 1982
-- sqft lot
$-- Zestimate®
$74/sqft
$257/mo HOA
What's special
Patio with storage closetCovered parkingUpdated exterior paint
- 16 days |
- 375 |
- 20 |
Likely to sell faster than
Zillow last checked:
Listing updated:
Listed by:
Jessica Scott 918-361-0104,
Realty One Group Dreamers
Source: MLS Technology, Inc.,MLS#: 2627465 Originating MLS: MLS Technology
Originating MLS: MLS TechnologyFacts & features
Interior
Bedrooms & bathrooms
- Bedrooms: 1
- Bathrooms: 1
- Full bathrooms: 1
Primary bedroom
- Description: Master Bedroom,Separate Closets
- Level: First
Primary bathroom
- Description: Master Bath,Bathtub,Full Bath,Vent
- Level: First
Dining room
- Description: Dining Room,Combo w/ Living
- Level: First
Kitchen
- Description: Kitchen,Country,Pantry
- Level: First
Living room
- Description: Living Room,Combo,Fireplace
- Level: First
Utility room
- Description: Utility Room,Inside
- Level: First
Heating
- Central, Electric
Cooling
- Window Unit(s)
Appliances
- Included: Dryer, Dishwasher, Disposal, Microwave, Oven, Range, Stove, Tankless Water Heater, Washer
- Laundry: Washer Hookup, Electric Dryer Hookup
Features
- Laminate Counters, Cable TV, Vaulted Ceiling(s), Ceiling Fan(s), Electric Range Connection, Programmable Thermostat
- Flooring: Carpet, Other, Tile
- Windows: Aluminum Frames
- Basement: None
- Number of fireplaces: 1
- Fireplace features: Wood Burning
Interior area
- Total structure area: 673
- Total interior livable area: 673 sqft
Property
Parking
- Total spaces: 1
- Parking features: Carport, Asphalt
- Garage spaces: 1
- Has carport: Yes
Features
- Levels: One
- Stories: 1
- Patio & porch: Covered, Patio, Porch
- Exterior features: Concrete Driveway, Sprinkler/Irrigation, Lighting, Rain Gutters
- Pool features: Gunite, None
- Fencing: Decorative,Full,Privacy
Lot
- Features: None
Details
- Additional structures: None
- Parcel number: 37135830647910
Construction
Type & style
- Home type: Condo
- Architectural style: Bungalow
- Property subtype: Condominium
Materials
- Brick, HardiPlank Type, Other, Wood Frame
- Foundation: Slab
- Roof: Asphalt,Fiberglass
Condition
- Year built: 1982
Utilities & green energy
- Sewer: Public Sewer
- Water: Public
- Utilities for property: Electricity Available, Other, Water Available
Community & HOA
Community
- Features: Gutter(s)
- Security: No Safety Shelter, Smoke Detector(s)
- Senior community: Yes
- Subdivision: Sans Souci Resub Riverglenn Amd
HOA
- Has HOA: Yes
- Amenities included: Clubhouse, Pool, Pets Allowed
- Services included: Maintenance Structure, Sewer, Trash, Water
- HOA fee: $257 monthly
Location
- Region: Tulsa
Financial & listing details
- Price per square foot: $74/sqft
- Tax assessed value: $35,123
- Annual tax amount: $450
- Date on market: 7/24/2026
- Cumulative days on market: 62 days
- Listing terms: Conventional,Other
Estimated market value
Not available
Estimated sales range
Not available
Not available
Price history
| Date | Event | Price |
|---|---|---|
| 7/24/2026 | Listed for sale | $50,000$74/sqft |
Source:  MLS Technology, Inc. #2627465 Report a problem MLS Technology, Inc. #2627465 Report a problem | ||
| 7/24/2026 | Listing removed | $50,000$74/sqft |
Source: MLS Technology, Inc. #2621081 Report a problem | ||
| 6/30/2026 | Price change | $50,000-9.1%$74/sqft |
Source: MLS Technology, Inc. #2621081 Report a problem | ||
| 6/9/2026 | Listed for sale | $55,000+13.4%$82/sqft |
Source: MLS Technology, Inc. #2621081 Report a problem | ||
| 12/1/1982 | Sold | $48,500$72/sqft |
Source: Agent Provided Report a problem | ||
Public tax history
| Year | Property taxes | Tax assessment |
|---|---|---|
| 2025 | -- | -- |
| 2024 | -- | -- |
| 2023 | -- | -- |
| 2022 | -- | -- |
| 2021 | -- | $3,751 |
| 2020 | -- | $3,751 |
| 2019 | -- | $3,751 |
| 2018 | -- | -- |
| 2017 | -- | $3,751 |
| 2016 | -- | $3,751 |
| 2015 | -- | $3,751 |
| 2014 | -- | $3,751 |
| 2013 | -- | $3,751 |
| 2012 | -- | $3,751 |
| 2011 | -- | $3,751 |
| 2010 | -- | $3,751 |
| 2009 | -- | $3,751 +3.3% |
| 2008 | -- | $3,630 +5% |
| 2007 | -- | $3,457 +5% |
| 2006 | -- | $3,292 +5% |
| 2005 | -- | $3,135 +5% |
| 2004 | $353 | $2,986 +5% |
| 2003 | -- | $2,844 +5% |
| 2002 | -- | $2,708 +5% |
| 2001 | -- | $2,580 +5% |
| 2000 | -- | $2,458 |
Find assessor info on the county website
Monthly payment
Est. payment
Payment breakdown
Explore the cost of this home by adjusting the details. Changes won't be saved.Climate risks
Neighborhood: San Souci
Nearby schools
GreatSchools rating
- 2/10McClure Elementary SchoolGrades: PK-5Distance: 0.9 mi
- 3/10Memorial Middle SchoolGrades: 6-8Distance: 4.7 mi
- 3/10Memorial High SchoolGrades: 9-12Distance: 3.5 mi
Schools provided by the listing agent
- Elementary: McClure
- High: Memorial
- District: Tulsa - Sch Dist (1)
Source: MLS Technology, Inc.. This data may not be complete. We recommend contacting the local school district to confirm school assignments for this home.
- $45,6001 bd1 ba631 sqft6737 S Peoria Ave APT A101, Tulsa, OK 74136Off Market
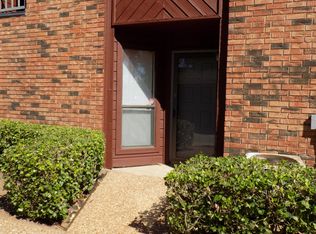
- $53,5001 bd1 ba673 sqft6737 S Peoria Ave APT A-109, Tulsa, OK 74136Off Market
- $53,9001 bd1 ba673 sqft6737 S Peoria Ave APT A111, Tulsa, OK 74136Off Market
- $48,000-- bd1 ba621 sqft6737 S Peoria Ave APT A113, Tulsa, OK 74136Off Market
- $140,0001 bd1 ba631 sqft6737 S Peoria Ave BUILDING A, Tulsa, OK 74136Sold
- $72,7002 bd2 ba1k sqft6737 S Peoria Ave APT A203, Tulsa, OK 74136Off Market
- $73,0002 bd2 ba1k sqft6737 S Peoria Ave APT A207, Tulsa, OK 74136Off Market
- $80,700-- bd2 ba1k sqft6737 S Peoria Ave APT A208, Tulsa, OK 74136Off Market
A local agent can set up tours, give advice and negotiate with sellers.
Similar homes
- $55,0001 bd2 ba621 sqft6737 S Peoria Ave APT B114, Tulsa, OK 74136For Sale
 MLS ID #2629250, Juan Rodriguez, Epique Realty. MLS Technology, Inc.
 - $44,0001 bd1 ba806 sqft2207 E 66th Pl Unit 602, Tulsa, OK 74136For Sale
 MLS ID #2628516, Barbara Juarez Holtzheimer, Platinum Realty, LLC.. MLS Technology, Inc.
 - $75,0001 bd1 ba702 sqft6849 S Toledo Ave Unit 356, Tulsa, OK 74136For Sale
 MLS ID #2624907, Kim Cruse, Keller Williams Advantage. MLS Technology, Inc.
 - $65,0001 bd1 ba674 sqft6737 S Peoria Ave APT C106, Tulsa, OK 74136For Sale
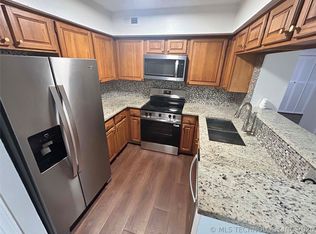 MLS ID #2613157, Oscar Aguilera, Key Solutions Real Estate LLC. MLS Technology, Inc.
 - $69,9002 bd2 ba928 sqft6737 S Peoria Ave APT B216, Tulsa, OK 74136For SaleMLS ID #2623404, Whitney Lowrey, PMI Green Country. MLS Technology, Inc.
- $37,0001 bd1 ba738 sqft2215 E 67th St Unit 1511, Tulsa, OK 74136For SaleMLS ID #2600888, Heather Smith, Keller Williams Advantage. MLS Technology, Inc.
- $35,0002 bd1 ba984 sqft6669 S Victor Ave Unit J201, Tulsa, OK 74136For SaleMLS ID #2608427, Philip Boone, Keller Williams Preferred. MLS Technology, Inc.
- $70,0001 bd1 ba784 sqft4331 E 68th St Unit 506, Tulsa, OK 74136For SaleMLS ID #2625101, Kim Cruse, Keller Williams Advantage. MLS Technology, Inc.
- $54,0002 bd1 ba791 sqft4739 W 8th St, Tulsa, OK 74127For SaleMLS ID #2627313, Araceli Oropeza, HomeSmart Stellar Realty. MLS Technology, Inc.
- $54,9002 bd1 ba806 sqft402 S 72nd West Ave, Tulsa, OK 74127For SaleMLS ID #2627058, Linda D Hughes, Keller Williams Advantage. MLS Technology, Inc.
- $50,0001 bd1 ba785 sqft2915 E Ute St, Tulsa, OK 74110For SaleMLS ID #2614726, William McKnight, HomeSmart Stellar Realty. MLS Technology, Inc.
- $39,0002 bd1 ba910 sqft5017 W 3rd St, Tulsa, OK 74127For SaleMLS ID #2629009, Gordon P Shelton, McGraw, REALTORS. MLS Technology, Inc.
- $55,0002 bd1 ba990 sqft1626 S 77th West Ave, Tulsa, OK 74127For SaleMLS ID #2614458, Adam Callaway, Keller Williams Advantage. MLS Technology, Inc.
- $65,000-- bd1 ba500 sqft450 W 7th St APT 710, Tulsa, OK 74119For SaleMLS ID #2611263, Cindy Rodgers, Chinowth & Cohen. MLS Technology, Inc.
- $69,900-- bd1 ba500 sqft450 W 7th St APT 910, Tulsa, OK 74119For SaleMLS ID #2623284, April Vaughn, C21/First Choice Realty. MLS Technology, Inc.
- $73,900-- bd1 ba500 sqft450 W 7th St APT 1410, Tulsa, OK 74119For SaleMLS ID #2611631, Robert Faulkner, Chinowth & Cohen. MLS Technology, Inc.
- $36,0002 bd1 ba672 sqft2032 E Woodrow St, Tulsa, OK 74110For SaleMLS ID #2625425, Ryan Boggs, Canopy Realty Inc. MLS Technology, Inc.
- $75,0002 bd1 ba816 sqft2513 N Peoria Ave, Tulsa, OK 74106For SaleMLS ID #1240044, Robert Elliott, Paragon Realty, Llc. MLSOK/OKCMAR as distributed by MLS GRID
- $71,0002 bd1 ba750 sqft1961 N Florence Ave, Tulsa, OK 74110For SaleMLS ID #2551048, Robin Benjamin, Benjamin Realty & Associates. MLS Technology, Inc.
- $65,0003 bd1 ba888 sqft282 E 52nd Pl N, Tulsa, OK 74126For SaleMLS ID #2616658, Amber Oputa, AOG Real Estate. MLS Technology, Inc.
