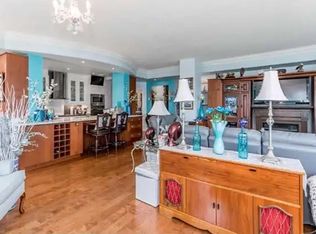
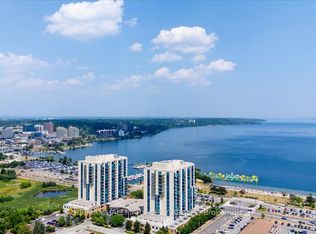
Breathtaking Waterfront Views & Exceptional Lakeside Living! Enjoy spectacular, unobstructed views of Kempenfelt Bay and downtown Barrie from this beautifully renovated 1,458 sq. ft. 2-bedroom, 2-bathroom condo at Nautica. Approximately 30 feet of floor-to-ceiling windows flood the living spaces with natural light and showcase breathtaking panoramic views of the bay and city. Wake up to stunning sunrises over Kempenfelt Bay and unwind with gorgeous sunsets overlooking Bunkers Creek Eco Park from your large, private balcony, with convenient sliding-door access from both the living room and second bedroom. The thoughtfully renovated interior features a custom kitchen with premium Smeg panel refrigerator and appliances, quartz countertops and backsplash, and a peninsula with integrated sink and bar seating. The renovated main bathroom offers a new vanity, updated flooring, and beautifully tiled tub/shower combination. New engineered hardwood flooring, along with custom millwork and cabinetry in the front hall and primary bedroom, add both sophistication and functionality throughout. Two premium indoor side by side parking spaces are included. Nautica offers an exceptional array of amenities, including a large fitness centre, indoor heated pool, hot tub, saunas, change rooms, party rooms, games rooms with billiards, ping pong, foosball and shuffleboard, conference room, library, and guest suite for visiting family and friends. Residents also enjoy a beautifully designed waterfront terrace with direct access to kilometres of scenic walking and cycling trails, Barrie Marina and Centennial Beach. A rare opportunity to enjoy sophisticated waterfront living, exceptional views and an enviable lakeside lifestyle in one of Barrie's most desirable condominium communities.
For sale
C$1,250,000
33 Ellen St #904, Barrie, ON L4N 6E9
2beds
2baths
Apartment
Built in ----
-- sqft lot
$-- Zestimate®
C$--/sqft
C$1,023/mo HOA
What's special
Breathtaking waterfront viewsLarge private balconyQuartz countertops and backsplashNew engineered hardwood flooringExceptional views
- 66 days
- 11
- 0
Zillow last checked:
Listing updated:
Listed by:
CENTURY 21 B.J. ROTH REALTY LTD., BROKERAGE
Source: TRREB,MLS®#: S13698122 Originating MLS®#: Toronto Regional Real Estate Board
Originating MLS®#: Toronto Regional Real Estate BoardFacts & features
Interior
Bedrooms & bathrooms
- Bedrooms: 2
- Bathrooms: 2
Primary bedroom
- Level: Main
- Dimensions: 3.8 x 4.68
Bedroom 2
- Level: Main
- Dimensions: 3.68 x 3.59
Other
- Level: Main
Dining room
- Level: Main
- Dimensions: 3.86 x 3.36
Kitchen
- Level: Main
- Dimensions: 3.77 x 3.06
Heating
- Forced Air, Electric
Cooling
- Central Air
Appliances
- Laundry: In-Suite Laundry
Features
- Primary Bedroom - Main Floor
- Flooring: Carpet Free
- Basement: None
- Has fireplace: No
Interior area
- Living area range: 1400-1599 null
Property
Parking
- Total spaces: 2
- Parking features: Underground
- Has garage: Yes
Features
- Exterior features: Open Balcony
- On waterfront: Yes
- Waterfront features: None, Lake
- Body of water: Lake Simcoe
Lot
- Features: Clear View, Arts Centre, Marina, Public Transit, Waterfront, Park
Details
- Parcel number: 593600276
Construction
Type & style
- Home type: Apartment
- Property subtype: Apartment
Materials
- Concrete
Community & HOA
Community
- Security: Concierge/Security, Security Guard, Monitored
HOA
- Amenities included: Concierge, Game Room, Guest Suites, Gym, Indoor Pool, Party Room/Meeting Room
- Services included: Water Included, Common Elements Included, Building Insurance Included
- HOA fee: C$1,023 monthly
- HOA name: SSCC
Location
- Region: Barrie
Financial & listing details
- Tax assessed value: C$520,000
- Annual tax amount: C$7,341
- Date on market: 8/20/2026
Price history
Price history is unavailable.
Public tax history
Tax history is unavailable.
Climate risks
Neighborhood: City Centre
Nearby schools
GreatSchools rating
No schools nearby
We couldn't find any schools near this home.

Similar homes
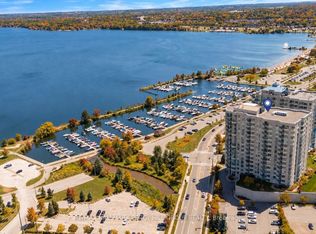
- C$869,0002 bd2 ba-- sqft6 Toronto St #901, Barrie, ON L4N 9R2For Sale
 MLS ID #S14112858, RE/MAX HALLMARK PEGGY HILL GROUP REALTY. TRREB
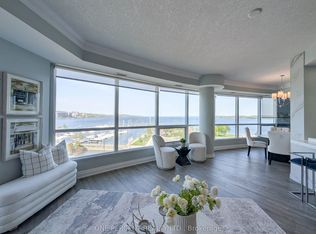
 - C$888,0002 bd2 ba-- sqft33 Ellen St #604, Barrie, ON L4N 6E9For Sale
 MLS ID #S13203550, ONE PERCENT REALTY LTD.. TRREB
 - C$1,249,0005 bd3 ba-- sqft20 Weldon St, Barrie, ON L4M 4J4For Sale
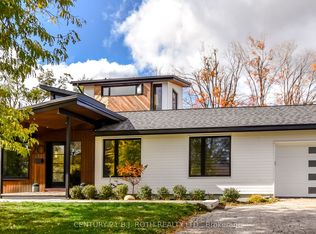 MLS ID #S13693264, CENTURY 21 B.J. ROTH REALTY LTD., BROKERAGE. TRREB
 - C$718,0002 bd2 ba-- sqft65 Ellen St #1104, Barrie, ON L4N 3A5For Sale
 MLS ID #S13640736, CENTURY 21 B.J. ROTH REALTY LTD.. TRREB
