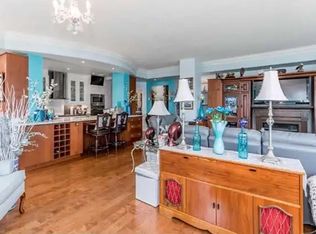
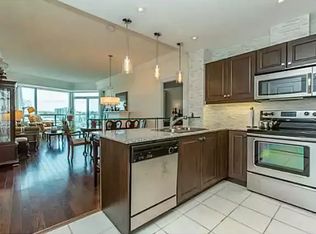
Beautiful 2 bedroom plus den, 2 bathroom 1,381 sq ft Bermuda model at the Nautica. Amazing Northeast view of Marina, Kempenfelt Bay and the stunning skyline. Bright open concept living and dining room combination. Living room provides a fantastic view of the bay. This suite has many upgrades which provide for full height kitchen cabinets, granite counters, white appliances, built-in over stove microwave, tile backsplash, under mount lighting, double sinks, and loads of cabinetry including a large pantry and a breakfast bar with seating. Hardwood floors through the living and dining area, 9 ft ceilings, pot lights, ceramic floors, separate laundry area with storage. The den provides for a dedicated dining room or additional tv area/office. Large four piece ensuite bath with separate walk-in shower and corner jetted soaker tub. The spacious primary bedroom has a walk-in closet along with 2 additional storage closets. Full 4-piece main bath perfect for guests to enjoy. Immaculate care, move in ready. Two underground parking and exclusive locker. Amazing rec facilities indoor pool, hot tub, gym, library, two party rooms, & games room. Extensive social activities include Friday night Happy Hour, Euchre and Bridge, Golf Tournament, Yoga and much more. Steps to the beach, park, walk/bike trails, restaurants, Go Train, bus & downtown. Amazing location and a wonderful place to call home!
For sale
C$824,999
33 Ellen St #602, Barrie, ON L4N 6E9
3beds
2baths
Apartment
Built in ----
-- sqft lot
$-- Zestimate®
C$--/sqft
C$965/mo HOA
What's special
Full height kitchen cabinetsGranite countersWhite appliancesBuilt-in over stove microwaveTile backsplashUnder mount lightingDouble sinks
- 52 days
- 10
- 0
Zillow last checked:
Listing updated:
Listed by:
RE/MAX HALLMARK CHAY REALTY
Source: TRREB,MLS®#: S13804230 Originating MLS®#: Toronto Regional Real Estate Board
Facts & features
Interior
Bedrooms & bathrooms
- Bedrooms: 3
- Bathrooms: 2
Primary bedroom
- Level: Main
- Dimensions: 3.2 x 4.29
Bedroom 2
- Level: Main
- Dimensions: 3.43 x 4.14
Bathroom
- Level: Main
- Dimensions: 0.31 x 0.31
Bathroom
- Level: Main
- Dimensions: 0.31 x 0.31
Den
- Level: Main
- Dimensions: 2.44 x 3.66
Kitchen
- Level: Main
- Dimensions: 2.52 x 3.2
Laundry
- Level: Main
- Dimensions: 0.31 x 0.31
Living room
- Level: Main
- Dimensions: 3.81 x 6.93
Heating
- Forced Air, Gas
Cooling
- Central Air
Appliances
- Laundry: In-Suite Laundry
Features
- Basement: None
- Has fireplace: No
Interior area
- Living area range: 1200-1399 null
Video & virtual tour
Property
Parking
- Total spaces: 2
- Parking features: Private, Garage Door Opener
- Has garage: Yes
Features
- Stories: 1
- Exterior features: Controlled Entry, Open Balcony
- Has view: Yes
- View description: City, Clear, Marina, Lake, Panoramic, Skyline, Water, Pond, Park/Greenbelt
- Has water view: Yes
- Water view: Marina,Lake,Water,Pond
Lot
- Features: Beach, Clear View, Park, Public Transit, Waterfront, Marina
- Topography: Flat
Details
- Parcel number: 593600241
Construction
Type & style
- Home type: Apartment
- Property subtype: Apartment
Materials
- Stucco (Plaster)
- Foundation: Poured Concrete
- Roof: Flat
Community & HOA
Community
- Security: Concierge/Security, Smoke Detector(s)
HOA
- Amenities included: Elevator, Exercise Room, Guest Suites, Game Room, Indoor Pool, Party Room/Meeting Room
- Services included: Water Included, Common Elements Included, Parking Included
- HOA fee: C$965 monthly
- HOA name: SSCC
Location
- Region: Barrie
Financial & listing details
- Annual tax amount: C$8,721
- Date on market: 9/18/2026
Price history
Price history is unavailable.
Public tax history
Tax history is unavailable.
Climate risks
Neighborhood: City Centre
Nearby schools
GreatSchools rating
No schools nearby
We couldn't find any schools near this home.
Similar homes
- C$949,9002 bd2 ba-- sqftNautica, Barrie, ON L4N 6E9For Sale
 MLS ID #S14158680, RE/MAX HALLMARK CHAY REALTY. TRREB
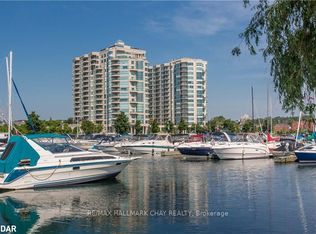
- C$699,9002 bd2 ba-- sqftGrand Harbour Condominiums, Barrie, ON L4N 9R2For Sale
 MLS ID #S14164624, RE/MAX HALLMARK CHAY REALTY. TRREB
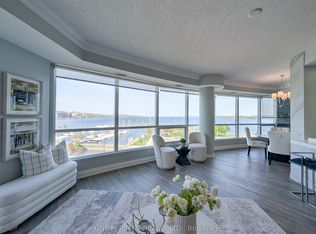
- C$888,0002 bd2 ba-- sqft33 Ellen St #604, Barrie, ON L4N 6E9For Sale
 MLS ID #S13203550, ONE PERCENT REALTY LTD.. TRREB
- C$675,0002 bd2 ba-- sqft37 Ellen St #1505, Barrie, ON L4N 6G2For Sale
 MLS ID #S14159828, CENTURY 21 B.J. ROTH REALTY LTD., BROKERAGE. TRREB
