Tucked away in one of the East End’s most desirable, family-friendly neighborhoods, 33 Fagan Drive is the perfect place to call home. This classic 4-bedroom, 2.5-bath home perfectly balances a functional layout with fantastic outdoor living. Steps from your front door, you'll enjoy walking access to the neighborhood park and the scenic Virginia River trail. The main floor features an oversized living room, formal dining room, an eat-in kitchen, and a spacious family room with a propane fireplace. Upstairs houses 4 large bedrooms, including a master with a 3-piece ensuite. The fully developed basement maximizes space with a huge rec room, bonus room, laundry, and ample storage. Complete with an attached 2-bay garage and a stunning, private, tree-lined rear garden that backs directly onto a peaceful green space. Pre-inspected too, so no surprises here! As per the sellers directive no offers to be conveyed until Monday June 15th at 10am and to be left open until 3pm on the same day.
Pending
C$550,000
33 Fagan Drive, St. John's, NL A1A3N2
4beds
2,893sqft
Retail, Single Family Residence
Built in 1977
-- sqft lot
$-- Zestimate®
C$190/sqft
C$-- HOA
What's special
Functional layoutFantastic outdoor livingFormal dining roomEat-in kitchenSpacious family roomPropane fireplaceFully developed basement
- 31 days |
- 32 |
- 0 |
Zillow last checked:
Listing updated:
Listed by:
Kyla Miranda,
Keller Williams Platinum Realty
Source: Newfoundland and Labrador AR,MLS®#: 1298664
Facts & features
Interior
Bedrooms & bathrooms
- Bedrooms: 4
- Bathrooms: 3
- Full bathrooms: 2
- 1/2 bathrooms: 1
Bedroom
- Level: Second
- Area: 97.06 Square Feet
- Dimensions: 10.11X9.6
Bedroom
- Level: Second
- Area: 97 Square Feet
- Dimensions: 10.0X9.7
Bedroom
- Level: Second
- Area: 115 Square Feet
- Dimensions: 11.5X10.0
Bathroom
- Level: Second
Bathroom
- Level: Main
Other
- Level: Second
- Area: 188.88 Square Feet
- Dimensions: 15.11X12.5
Bonus room
- Level: Basement
- Area: 245 Square Feet
- Dimensions: 25.0X9.8
Dining room
- Level: Main
- Area: 102.21 Square Feet
- Dimensions: 10.11X10.11
Eat in kitchen
- Level: Main
- Area: 202.2 Square Feet
- Dimensions: 10.11X20.0
Other
- Level: Second
Family room
- Level: Main
- Area: 240.66 Square Feet
- Dimensions: 19.10X12.6
Foyer
- Level: Main
- Area: 55 Square Feet
- Dimensions: 11.0X5.0
Laundry
- Level: Basement
- Area: 56.1 Square Feet
- Dimensions: 11.0X5.10
Living room
- Level: Main
- Area: 286.5 Square Feet
- Dimensions: 19.10X15.0
Other
- Level: Basement
- Area: 33.48 Square Feet
- Dimensions: 6.2X5.4
Pantry
- Level: Basement
- Area: 36 Square Feet
- Dimensions: 6.0X6.0
Recreation room
- Level: Basement
- Area: 240 Square Feet
- Dimensions: 20.0X12.0
Storage
- Level: Basement
- Area: 88 Square Feet
- Dimensions: 11.0X8.0
Heating
- Baseboard, Electric, Propane
Cooling
- Electric
Features
- Ensuite
- Flooring: Hardwood, Mixed
Interior area
- Total structure area: 3,293
- Total interior livable area: 2,893 sqft
Property
Parking
- Parking features: Double
- Has garage: Yes
- Has uncovered spaces: Yes
Features
- Levels: Two
- Patio & porch: Deck/Patio
Lot
- Dimensions: 70 x 109 x 70 x 108
- Features: Landscaped
Details
- Zoning description: RES
Construction
Type & style
- Home type: SingleFamily
- Property subtype: Retail, Single Family Residence
Materials
- Brick Veneer, Shingle Siding, Vinyl Siding
- Foundation: Concrete, Fully Developed
- Roof: Shingle - Asphalt
Condition
- Year built: 1977
Utilities & green energy
- Sewer: Public Sewer
- Water: Public
Community & HOA
Location
- Region: St Johns
Financial & listing details
- Price per square foot: C$190/sqft
- Annual tax amount: C$3,706
- Date on market: 6/26/2026
Kyla Miranda
Kyla Miranda
(709) 325-5152
By pressing Contact Agent, you agree that the real estate professional identified above may call/text you about your search, which may involve use of automated means and pre-recorded/artificial voices. You don't need to consent as a condition of buying any property, goods, or services. Message/data rates may apply. You also agree to our Terms of Use. Zillow does not endorse any real estate professionals. We may share information about your recent and future site activity with your agent to help them understand what you're looking for in a home.
Price history
Price history is unavailable.
Public tax history
Tax history is unavailable.
Climate risks
Neighborhood: A1A
Nearby schools
GreatSchools rating
No schools nearby
We couldn't find any schools near this home.
Schools provided by the listing agent
- District: St. John's
Source: Newfoundland and Labrador AR. This data may not be complete. We recommend contacting the local school district to confirm school assignments for this home.
- C$379,0001.134 Acres41 Marconi Pl, St. John's, NL A1A5C7Lot/Land
- C$1,595,0004 bd6 ba6.4k sqft49 Parsonage Dr, St. John's, NL A1A0J6Pending
- C$3,2501 bd1 ba650 sqft11 Lanse Aux Meadow Cres APT 4, Saint Johns Nl, NL A1E0G9New Construction

- C$90,000-- sqftLOT 4 Cooks Ln, St. John's, NL A1A5C6Lot/Land
- C$459,9004 bd3 ba2.5k sqft18 Julieann Pl, St. John's, NL A1A5Z5Pending
- C$385,0004 bd2 ba2.1k sqft367 Newfoundland Dr, St. John's, NL A1A3R3Pending
- C$249,9003 bd1 ba1.6k sqft92 Watson Cres, St. John's, NL A1A3K4Pending
- C$799,9005 bd3 ba4.9k sqft39 Cheyne Dr, St. John's, NL A1A5J6For Sale
Similar homes
- C$525,0003 bd3 ba3k sqft214 Stavanger Drive, St. John's, NL A1A0M6For Sale
 MLS ID #1300846, Howie Kearney, BlueKey Realty Inc.. Newfoundland and Labrador AR
 - C$549,9003 bd2 ba1.8k sqft13 Gooseberry Lane, St. John's, NL A1B1Y4For Sale
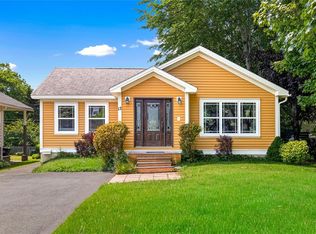 MLS ID #1300836, Matt Tucker, Royal LePage Atlantic Homestead. Newfoundland and Labrador AR
 - C$449,0004 bd2 ba2.4k sqft14 Mcdougall Street, St. John's, NL A1C2S8For Sale
 MLS ID #1301005, Winnie Lei, RE/MAX Realty Specialists. Newfoundland and Labrador AR
 - C$637,5007 bd6 ba3.5k sqft323 Stavanger Drive, St Johns, NL A1A5S4For Sale
 MLS ID #1300964, Amanda Lee, Hanlon Realty. Newfoundland and Labrador AR
 - C$549,9004 bd4 ba2.4k sqft23 Sumac Street, St. John's, NL A1H0G5For SaleMLS ID #1300759, Erica Coultas, RE/MAX Infinity Realty Inc. - Sheraton Hotel. Newfoundland and Labrador AR
- C$579,9006 bd5 ba4k sqft88 Beachy Cove Road, Portugal Cove - St Phillips, NL A1M2G7For SaleMLS ID #1301057, Jay Haynes, BlueKey Realty Inc.. Newfoundland and Labrador AR
- C$629,5005 bd5 ba3.4k sqft12 Compton Place, St. John's, NL A1A5G1For SaleMLS ID #1300227, Bill Sheppard, RE/MAX Realty Specialists. Newfoundland and Labrador AR
- C$599,9003 bd3 ba3.5k sqft172 Dogberry Hill Road, Portugal Cove - St. Philip's, NL A1M1C3For SaleMLS ID #1300827, Candice Mayo, 3% Realty East Coast. Newfoundland and Labrador AR
- C$499,0004 bd2 ba2.8k sqft6 Dillon Crescent, St. Johns, NL A0A1JOFor SaleMLS ID #1297461, Cody Walsh, BlueKey Realty Inc.. Newfoundland and Labrador AR
- C$579,9004 bd5 ba3k sqft26 Tigress Street, St John's, NL A1B0L7For SaleMLS ID #1300810, Adam Healey, BlueKey Realty Inc.. Newfoundland and Labrador AR
- C$389,9003 bd3 ba2.2k sqft63 Monkstown Road, St. John's, NL A1C3T6For SaleMLS ID #1300747, Robert Decker, RE/MAX Infinity Realty Inc. - Sheraton Hotel. Newfoundland and Labrador AR
- C$439,0004 bd3 ba3k sqft3 Harrington Drive, St. John's, NL A1E5X9For SaleMLS ID #1300783, Adrian Power, RE/MAX Infinity Realty Inc. - Sheraton Hotel. Newfoundland and Labrador AR
- C$589,9004 bd3 ba3.3k sqft21 Iceland Place, St. John's, NL A1B0E9For SaleMLS ID #1299867, Jason Bailey, Hanlon Realty. Newfoundland and Labrador AR
- C$685,0004 bd2 ba2.8k sqft29 Dublin Road, St. John's, NL A1B2E8For SaleMLS ID #1300081, Conor Stack, RE/MAX Infinity Realty Inc. - Sheraton Hotel. Newfoundland and Labrador AR
- C$399,0005 bd3 ba2.2k sqft24 Peter's Place, Torbay, NL A1K1G3For SaleMLS ID #1301018, Winnie Lei, RE/MAX Realty Specialists. Newfoundland and Labrador AR
- C$425,0005 bd5 ba1.7k sqft192 Elizabeth Avenue, St. John's, NL A1B1T1For SaleMLS ID #1300755, Martin Byrne, BlueKey Realty Inc.. Newfoundland and Labrador AR
- C$535,0004 bd4 ba2.7k sqft1833 Topsail Road, Paradise, NL A1L1Y8For SaleMLS ID #1300777, Valma Budgell, RE/MAX Realty Specialists. Newfoundland and Labrador AR
- C$499,0003 bd3 ba2.2k sqft71 Francis Street, St. John's, NL A1H0C8For SaleMLS ID #1300795, Sherrie Hollahan, Keller Williams Platinum Realty. Newfoundland and Labrador AR
- C$599,9813 bd3 ba3k sqft32 Abbotts Road, Portugal Cove - St. Philips, NL A1M1T2For SaleMLS ID #1300146, Christopher Samuelson, eXp Realty. Newfoundland and Labrador AR
- C$479,9993 bd3 ba3.3k sqft322 Topsail Road, St.John's, NL A1E2B5For SaleMLS ID #1299900, Krystal Gibbons, 3% Realty East Coast. Newfoundland and Labrador AR
