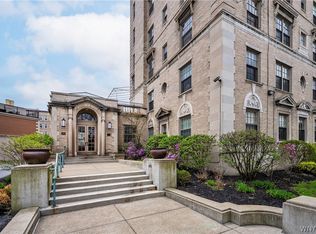
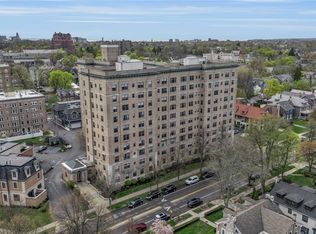
Welcome to this stunning, fully renovated 3 bed, 2 bath condo that redefines modern luxury living. Located on the top floor of the prestigious Park Lane, this sun-drenched unit boasts high-end finishes throughout & offers sweeping views of downtown Buffalo, the Niagara River & the tree-lined streets of the Elmwood Village. This meticulously redesigned interior features a beautiful Living Room, complete w/ a WBFP & a custom marble Mantle, southern & western exposure, recessed speakers & custom drapes. The formal Dining Room is accented by gleaming hardwood floors, spectacular skyline views & exquisite pocket doors w/ custom-cut antique mirror glass. The gourmet kitchen is a chef's dream, boasting Wolf appliances, beautiful white-oak cabinetry, marble countertops, generous storage & an oversized island w/ seating for four. The large center hall, which offers an impressive wet bar w/ a beverage fridge & a hammered nickel sink, separates the living & sleeping areas seamlessly. The spacious & refined Primary Suite boasts luxury carpeting, western & northern exposure & a stunning primary Bathroom complete w/ double vanities, heated marble flooring, Waterworks plumbing fixtures & designer tile work. Adjacent to the Primary Suite is a cozy den or second bedroom, which features wool carpeting & fabulous walk-in closets. The third bedroom makes for a wonderful guest room & offers generous closet space. The second full bathroom is equally refined, boasting heated floors, a marble vanity & tile work, Waterworks fixtures & an elegant oval window, which overlooks Chapin Parkway, designed by Frederick Law Olmsted. Additional highlights include in-unit laundry, central air, recessed speakers & marble top radiator covers throughout. With conveniences such as 24 hour security & concierge, valet parking, & an HOA that includes all utilities, this incredible apartment offers the ultimate combination of convenience, luxury & comfort.
Closed
$928,687
33 Gates Cir #10-D, Buffalo, NY 14209
3beds
2,167sqft
Condominium, Apartment
Built in 1978
-- sqft lot
$966,800 Zestimate®
$429/sqft
$2,608 Estimated rent
Home value
$966,800
$899,000 - $1.04M
$2,608/mo
Zestimate® history
Owner options
List your home for rent
$2,608/mo
Rent Zestimate®
Find your next renter with Zillow Rental Manager. Plus, with online applications, you can quickly screen prospective tenants – for free.
$2,608/mo
Rent Zestimate®
Refinance and save
$8,030/mo
Est. payment
Refinancing to a lower rate could help reduce your monthly payments and save thousands over the life of the loan.
$8,030/mo
Est. payment
Explore your selling options
Work with a Zillow partner agent
Leverage their expertise and Zillow's premium Showcase listings to get your home seen by more buyers.
Get startedList with your own agent
Get your home in front of millions of buyers by listing it on Zillow.
Learn how to do itSell it yourself
Take full control of how buyers see your home on Zillow by listing For Sale by Owner (FSBO).
List your homeWhat's special
Zillow last checked:
Listing updated:
Listed by:
Jake Warner 716-860-4704,
Gurney Becker & Bourne
Bought with:
Ellen H Warner, 40WA1039489
Gurney Becker & Bourne
Source: NYSAMLSs,MLS#: B1606826 Originating MLS: Buffalo
Originating MLS: BuffaloFacts & features
Interior
Bedrooms & bathrooms
- Bedrooms: 3
- Bathrooms: 2
- Full bathrooms: 2
- Main level bathrooms: 2
- Main level bedrooms: 3
Bedroom 1
- Dimensions: 17.00 x 14.00
Bedroom 2
- Dimensions: 20.00 x 12.00
Bedroom 3
- Dimensions: 15.00 x 11.00
Dining room
- Dimensions: 16.00 x 14.00
Foyer
- Dimensions: 13.00 x 14.00
Kitchen
- Dimensions: 15.00 x 18.00
Living room
- Dimensions: 24.00 x 15.00
Heating
- Gas, Steam
Cooling
- Central Air
Appliances
- Included: Built-In Refrigerator, Double Oven, Dryer, Dishwasher, Electric Cooktop, Exhaust Fan, Disposal, Gas Water Heater, Range Hood, Washer
- Laundry: Accessible Utilities or Laundry, In Unit
Features
- Wet Bar, Den, Separate/Formal Dining Room, Entrance Foyer, Eat-in Kitchen, Separate/Formal Living Room, Guest Accommodations, Granite Counters, Window Treatments, Bedroom on Main Level, Bath in Primary Bedroom
- Flooring: Carpet, Hardwood, Marble, Tile, Varies
- Windows: Drapes
- Basement: Full
- Number of fireplaces: 1
Interior area
- Total structure area: 2,167
- Total interior livable area: 2,167 sqft
Property
Parking
- Parking features: Detached, Garage, Open
- Has garage: Yes
- Has uncovered spaces: Yes
Accessibility
- Accessibility features: Accessible Bedroom, Accessible Elevator Installed, No Stairs
Features
- Levels: One
- Stories: 1
Lot
- Size: 731 Square Feet
- Dimensions: 4 x 183
- Features: Rectangular, Rectangular Lot, Residential Lot
Details
- Parcel number: 140200089790000500600010D
- Special conditions: Standard
Construction
Type & style
- Home type: Condo
- Property subtype: Condominium, Apartment
Materials
- Brick
Condition
- Resale
- Year built: 1978
Utilities & green energy
- Electric: Circuit Breakers
- Sewer: Connected
- Water: Connected, Public
- Utilities for property: Electricity Connected, High Speed Internet Available, Sewer Connected, Water Connected
Community & HOA
Community
- Subdivision: Park Lane Condo
HOA
- Amenities included: Security, Storage
- Services included: Common Area Maintenance, Common Area Insurance, Common Areas, Electricity, Heat, Insurance, Maintenance Structure, Reserve Fund, Sewer, Trash, Water
- HOA fee: $1,691 monthly
- HOA name: The Park Lane
- HOA phone: 716-866-8505
Location
- Region: Buffalo
Financial & listing details
- Price per square foot: $429/sqft
- Tax assessed value: $222,209
- Annual tax amount: $4,050
- Date on market: 5/14/2025
- Cumulative days on market: 18 days
- Listing terms: Cash,Conventional
Price history
| Date | Event | Price |
|---|---|---|
| 8/25/2025 | Sold | $928,687-4.8%$429/sqft |
Source:  NYSAMLSs #B1606826 Report a problem NYSAMLSs #B1606826 Report a problem | ||
| 6/9/2025 | Pending sale | $975,000$450/sqft |
Source: NYSAMLSs #B1606826 Report a problem | ||
| 5/14/2025 | Listed for sale | $975,000$450/sqft |
Source: NYSAMLSs #B1606826 Report a problem | ||
Public tax history
Tax history is unavailable.
Neighborhood: Delaware-West Ferry
Nearby homes
- $810,0003 bd2 ba2.1k sqft33 Gates Cir #3E, Buffalo, NY 14222Sold

- $599,9002 bd2 ba1.8k sqft33 Gates Cir #5C, Buffalo, NY 14222Pending
- $825,0003 bd2 ba2.1k sqft33 Gates Cir #4D, Buffalo, NY 14222Sold
- $850,0003 bd2 ba2.2k sqft33 Gates Cir #2A, Buffalo, NY 14222Sold

- $102,100-- bd1 ba256 sqft33 Gates Cir OFFICE 1C, Buffalo, NY 14209Off Market
- $397,4002 bd2 ba1.8k sqft33 Gates Cir APT 3C, Buffalo, NY 14209Off Market
- $327,4002 bd2 ba1.4k sqft33 Gates Cir, Buffalo, NY 14209Off Market
- $624,3002 bd2 ba2k sqft33 Gates Cir APT 5G, Buffalo, NY 14209Off Market
Nearby schools
GreatSchools rating
- 1/10Ps 17Grades: PK-4Distance: 0.5 mi
- 4/10Buffalo Academy For The Visual And Perform ArtsGrades: 5-12Distance: 0.6 mi
- 6/10Leonardo Da Vinci High SchoolGrades: 9-12Distance: 0.8 mi
Schools provided by the listing agent
- District: Buffalo
Source: NYSAMLSs. This data may not be complete. We recommend contacting the local school district to confirm school assignments for this home.
- New York
- Erie County
- Buffalo
- 14209
- Delaware-West Ferry
- 33 Gates Cir Unit 10-D
Nearby cities
Nearby neighborhoods
Nearby zip codes
Other Buffalo Topics
