Stunning and sophisticated Park Lane condo with exceptional finishes, beautiful natural light, and abundant character! Featuring brand new windows, completely renovated kitchen and baths, custom built-ins throughout, and beautifully refinished floors, this impeccably appointed unit embodies elegance, comfort, and function. A large entryway with classic wainscoting opens beautiful den boasting built-in shelving, modern fixtures, and glass front French doors original to the building. Spacious and sunny living room offers decorative fireplace and ornate mantle and wainscoting. Incredible modern kitchen includes large island with storage and breakfast bar, polished concrete floor, all stainless Bosch appliances, and coffee bar. Unique formal dining room showcases a fantastic curved wall, great natural light and lovely fixtures. Large primary bedroom showcases incredible built-in dressers and closet, and brand new en-suite bath with porcelain tile and stall shower. Additional bedroom with en-suite, hallway laundry room, and significant in-unit storage. Enjoy 24 hour concierge, valet parking, outdoor courtyard, common library space, and fantastic location!
Closed
$810,000
33 Gates Cir #3E, Buffalo, NY 14222
3beds
2,185sqft
Condominium, Apartment
Built in 1978
-- sqft lot
$661,700 Zestimate®
$371/sqft
$2,981 Estimated rent
Home value
$661,700
$562,000 - $781,000
$2,981/mo
Zestimate® history
Owner options
List your home for rent
$2,981/mo
Rent Zestimate®
Find your next renter with Zillow Rental Manager. Plus, with online applications, you can quickly screen prospective tenants – for free.
$2,981/mo
Rent Zestimate®
Refinance and save
$7,421/mo
Est. payment
Refinancing to a lower rate could help reduce your monthly payments and save thousands over the life of the loan.
$7,421/mo
Est. payment
Explore your selling options
Work with a Zillow partner agent
Leverage their expertise and Zillow's premium Showcase listings to get your home seen by more buyers.
Get startedList with your own agent
Get your home in front of millions of buyers by listing it on Zillow.
Learn how to do itSell it yourself
Take full control of how buyers see your home on Zillow by listing For Sale by Owner (FSBO).
List your homeWhat's special
Zillow last checked:
Listing updated:
Listed by:
Susan D Lenahan 716-864-6757,
MJ Peterson Real Estate Inc.
Bought with:
James Mack, 30MA0664888
Gurney Becker & Bourne
Source: NYSAMLSs,MLS#: B1537830 Originating MLS: Buffalo
Originating MLS: BuffaloFacts & features
Interior
Bedrooms & bathrooms
- Bedrooms: 3
- Bathrooms: 2
- Full bathrooms: 2
- Main level bathrooms: 2
- Main level bedrooms: 3
Bedroom 1
- Level: First
- Dimensions: 16.00 x 11.00
Bedroom 2
- Level: First
- Dimensions: 17.00 x 14.00
Bedroom 3
- Level: First
- Dimensions: 15.00 x 12.00
Dining room
- Level: First
- Dimensions: 17.00 x 13.00
Kitchen
- Level: First
- Dimensions: 15.00 x 15.00
Living room
- Level: First
- Dimensions: 24.00 x 15.00
Heating
- Gas, Steam
Appliances
- Included: Dryer, Electric Cooktop, Electric Oven, Electric Range, Gas Water Heater, Microwave, Refrigerator, Wine Cooler, Washer
- Laundry: Main Level
Features
- Breakfast Bar, Separate/Formal Dining Room, Entrance Foyer, Eat-in Kitchen, Separate/Formal Living Room, Home Office, Kitchen Island, Pantry, Quartz Counters, Main Level Primary
- Flooring: Hardwood, Tile, Varies
- Basement: None
- Number of fireplaces: 1
Interior area
- Total structure area: 2,185
- Total interior livable area: 2,185 sqft
Property
Parking
- Total spaces: 2
- Parking features: Assigned, No Garage, Other, Two Spaces, See Remarks
- Garage spaces: 2
Features
- Levels: One
- Stories: 1
- Patio & porch: Patio
- Exterior features: Patio
Lot
- Size: 731 Square Feet
- Dimensions: 4 x 183
- Features: Near Public Transit
Details
- Parcel number: 14020008979000050060003E
- Special conditions: Standard
Construction
Type & style
- Home type: Condo
- Property subtype: Condominium, Apartment
Materials
- Brick
Condition
- Resale
- Year built: 1978
Utilities & green energy
- Sewer: Connected
- Water: Connected, Public
- Utilities for property: Sewer Connected, Water Connected
Community & HOA
Community
- Subdivision: 33 Gates Circle
HOA
- Services included: Common Area Maintenance, Common Area Insurance, Common Areas, Electricity, Heat, Insurance, Maintenance Structure, Other, Reserve Fund, Sewer, Snow Removal, See Remarks, Trash, Water
- HOA fee: $1,833 monthly
- HOA name: The Park Lane
- HOA phone: 716-885-3250
Location
- Region: Buffalo
Financial & listing details
- Price per square foot: $371/sqft
- Tax assessed value: $224,054
- Annual tax amount: $5,359
- Date on market: 6/7/2024
- Cumulative days on market: 9 days
- Listing terms: Cash,Conventional
Price history
| Date | Event | Price |
|---|---|---|
| 11/1/2024 | Sold | $810,000-4.7%$371/sqft |
Source:  NYSAMLSs #B1537830 Report a problem NYSAMLSs #B1537830 Report a problem | ||
| 6/18/2024 | Pending sale | $849,900$389/sqft |
Source: NYSAMLSs #B1537830 Report a problem | ||
| 6/7/2024 | Listed for sale | $849,900+324.9%$389/sqft |
Source: NYSAMLSs #B1537830 Report a problem | ||
| 4/18/2013 | Sold | $200,000$92/sqft |
Source: NYSAMLSs #B416195 Report a problem | ||
Public tax history
Tax history is unavailable.
Neighborhood: Delaware-West Ferry
Nearby homes
- $928,6873 bd2 ba2.1k sqft33 Gates Cir #10-D, Buffalo, NY 14209Sold

- $599,9002 bd2 ba1.8k sqft33 Gates Cir #5C, Buffalo, NY 14222Pending
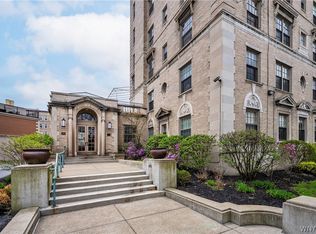
- $825,0003 bd2 ba2.1k sqft33 Gates Cir #4D, Buffalo, NY 14222Sold
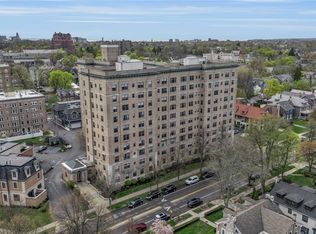
- $850,0003 bd2 ba2.2k sqft33 Gates Cir #2A, Buffalo, NY 14222Sold

- $101,000-- bd1 ba256 sqft33 Gates Cir OFFICE 1C, Buffalo, NY 14209Off Market
- $403,0002 bd2 ba1.8k sqft33 Gates Cir APT 3C, Buffalo, NY 14209Off Market
- $331,8002 bd2 ba1.4k sqft33 Gates Cir, Buffalo, NY 14209Off Market
- $624,3002 bd2 ba2k sqft33 Gates Cir APT 5G, Buffalo, NY 14209Off Market
Nearby schools
GreatSchools rating
- 1/10Ps 17Grades: PK-4Distance: 0.5 mi
- 4/10Buffalo Academy For The Visual And Perform ArtsGrades: 5-12Distance: 0.6 mi
- 6/10Leonardo Da Vinci High SchoolGrades: 9-12Distance: 0.8 mi
Schools provided by the listing agent
- District: Buffalo
Source: NYSAMLSs. This data may not be complete. We recommend contacting the local school district to confirm school assignments for this home.
- New York
- Erie County
- Buffalo
- 14222
- Delaware-West Ferry
- 33 Gates Cir Unit 3E
Nearby cities
Nearby neighborhoods
Nearby zip codes
Other Buffalo Topics
