Classic pre-war charm meets modern city living in this beautifully appointed 2-bedroom, 2-bath residence at the expectational Park Lane. Located in the heart of Elmwood Village, this spacious unit is filled w/ timeless architectural details, offering high ceilings, original hardwood floors, oversized windows, & elegant moldings. A gracious foyer welcomes you to the expansive Living Room, featuring built-in shelves, a stunning fireplace w/ a marble surround (NRTC), & wonderful neighborhood views. The large formal dining room is highlighted by built-in bookcases, gleaming hardwood floors & is adjacent to the fantastic open kitchen. The updated kitchen offers granite countertops, ss appliances, bar seating for 4, & tremendous storage & counter space. The kitchen area also offers a built-in desk space, as well as a separate laundry room w/ dedicated pantry storage. The Primary Suite boasts multiple closets w/ organizers, & an elegant full bathroom w/ a marble vanity, & a tub/shower w/ marble/tile surround. The second bedroom is a great guest space/office area w/ a striking built-in desk, generous closet space, & an updated full bath w/ a stall shower & tile surround. Take comfort in knowing the Park Lane offers a dedicated & exceptional 24 hour staff, valet parking, a HOA that handles all utilities & maintenance, a private basement gym, a communal reading room, & secure on-site storage. This condo places you steps from local cafes, restaurants, a grocery store, the incredible AKG Art gallery, Delaware Park, cultural attractions, and more!
Pending
$599,900
33 Gates Cir #5C, Buffalo, NY 14222
2beds
1,849sqft
Condominium, Apartment
Built in 1978
-- sqft lot
$-- Zestimate®
$324/sqft
$1,578/mo HOA
What's special
Oversized windowsBuilt-in desk spaceHigh ceilingsSeparate laundry roomTimeless architectural detailsGenerous closet spacePrimary suite
- 85 days |
- 65 |
- 0 |
Zillow last checked:
Listing updated:
Listed by:
Gurney Becker & Bourne 716-849-1234,
Jake Warner 716-860-4704,
Ellen H Warner 716-725-1410,
Gurney Becker & Bourne
Source: NYSAMLSs,MLS#: B1679954 Originating MLS: Buffalo
Originating MLS: BuffaloFacts & features
Interior
Bedrooms & bathrooms
- Bedrooms: 2
- Bathrooms: 2
- Full bathrooms: 2
- Main level bathrooms: 2
- Main level bedrooms: 2
Bedroom 1
- Level: First
- Dimensions: 17.00 x 12.00
Bedroom 2
- Level: First
- Dimensions: 16.00 x 11.00
Dining room
- Level: First
- Dimensions: 20.00 x 16.00
Foyer
- Level: First
- Dimensions: 5.00 x 11.00
Kitchen
- Level: First
- Dimensions: 13.00 x 13.00
Laundry
- Level: First
- Dimensions: 11.00 x 8.00
Living room
- Level: First
- Dimensions: 24.00 x 14.00
Other
- Level: First
- Dimensions: 7.00 x 15.00
Heating
- Gas, Steam
Appliances
- Included: Dryer, Dishwasher, Electric Oven, Electric Range, Gas Water Heater, Microwave, Refrigerator, Washer
- Laundry: Accessible Utilities or Laundry, Main Level
Features
- Breakfast Bar, Ceiling Fan(s), Separate/Formal Dining Room, Entrance Foyer, Separate/Formal Living Room, Granite Counters, Pantry, Bath in Primary Bedroom, Main Level Primary, Primary Suite
- Flooring: Hardwood, Tile, Varies
- Basement: Full
- Number of fireplaces: 1
Interior area
- Total structure area: 1,849
- Total interior livable area: 1,849 sqft
Property
Parking
- Parking features: No Garage, Open
- Has uncovered spaces: Yes
Accessibility
- Accessibility features: No Stairs
Features
- Levels: One
- Stories: 1
- Patio & porch: Patio
- Exterior features: Patio
Lot
- Size: 731 Square Feet
- Dimensions: 4 x 183
- Features: Irregular Lot, Residential Lot
Details
- Parcel number: 14020008979000050060005C
- Special conditions: Standard
Construction
Type & style
- Home type: Condo
- Property subtype: Condominium, Apartment
Materials
- Brick
- Roof: Flat
Condition
- Resale
- Year built: 1978
Utilities & green energy
- Electric: Circuit Breakers
- Sewer: Connected
- Water: Connected, Public
- Utilities for property: Electricity Connected, High Speed Internet Available, Sewer Connected, Water Connected
Community & HOA
Community
- Subdivision: Park Lane Condo
HOA
- Services included: Common Area Maintenance, Common Area Insurance, Common Areas, Electricity, Heat, Insurance, Maintenance Structure, Other, Reserve Fund, Sewer, Snow Removal, See Remarks, Trash, Water
- HOA fee: $1,578 monthly
- HOA name: The Park Lane
- HOA phone: 716-885-3250
Location
- Region: Buffalo
Financial & listing details
- Price per square foot: $324/sqft
- Tax assessed value: $189,600
- Annual tax amount: $2,301
- Date on market: 5/8/2026
- Cumulative days on market: 71 days
- Listing terms: Cash,Conventional
Estimated market value
Not available
Estimated sales range
Not available
Not available
Price history
| Date | Event | Price |
|---|---|---|
| 5/12/2026 | Pending sale | $599,900$324/sqft |
Source:  NYSAMLSs #B1679954 Report a problem NYSAMLSs #B1679954 Report a problem | ||
| 5/8/2026 | Listed for sale | $599,900$324/sqft |
Source: NYSAMLSs #B1679954 Report a problem | ||
Public tax history
Tax history is unavailable.
Monthly payment
Climate risks
Neighborhood: Delaware-West Ferry
Nearby schools
GreatSchools rating
- 1/10Ps 17Grades: PK-4Distance: 0.5 mi
- 4/10Buffalo Academy For The Visual And Perform ArtsGrades: 5-12Distance: 0.6 mi
- 6/10Leonardo Da Vinci High SchoolGrades: 9-12Distance: 0.8 mi
Schools provided by the listing agent
- District: Buffalo
Source: NYSAMLSs. This data may not be complete. We recommend contacting the local school district to confirm school assignments for this home.
- $810,0003 bd2 ba2.1k sqft33 Gates Cir #3E, Buffalo, NY 14222Sold

- $928,6873 bd2 ba2.1k sqft33 Gates Cir #10-D, Buffalo, NY 14209Sold

- $825,0003 bd2 ba2.1k sqft33 Gates Cir #4D, Buffalo, NY 14222Sold
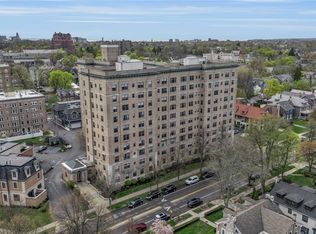
- $850,0003 bd2 ba2.2k sqft33 Gates Cir #2A, Buffalo, NY 14222Sold

- $102,100-- bd1 ba256 sqft33 Gates Cir OFFICE 1C, Buffalo, NY 14209Off Market
- $397,4002 bd2 ba1.8k sqft33 Gates Cir APT 3C, Buffalo, NY 14209Off Market
- $327,4002 bd2 ba1.4k sqft33 Gates Cir, Buffalo, NY 14209Off Market
- $624,3002 bd2 ba2k sqft33 Gates Cir APT 5G, Buffalo, NY 14209Off Market
A local agent can set up tours, give advice and negotiate with sellers.
Similar homes
- $525,0002 bd3 ba1.6k sqft800 W Ferry St APT 9C, Buffalo, NY 14222For Sale
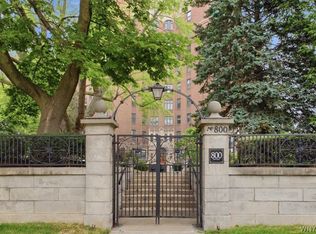
 MLS ID #B1702468, William Abels, Listing by: HUNT Real Estate ERA. NYSAMLSs
 - $599,9003 bd3 ba2.2k sqft1119 Delaware Ave APT 3, Buffalo, NY 14209For Sale
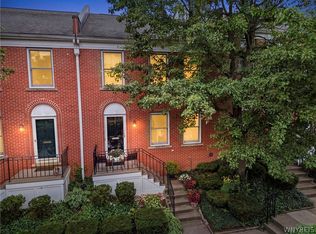 MLS ID #B1698965, Jeanmarie Muscarella, Listing by: 716 Realty Group WNY LLC. NYSAMLSs
 - $575,0002 bd2 ba2k sqft900 Delaware Ave APT 301, Buffalo, NY 14209For Sale
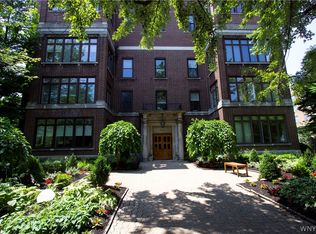 MLS ID #B1683596, Kristan C Andersen, Listing by: Gurney Becker & Bourne. NYSAMLSs
 - $599,0002 bd2 ba1.6k sqft132 Lakefront Blvd Unit 404, Buffalo, NY 14202For Sale
 MLS ID #B1676319, Kristan C Andersen, Listing by: Gurney Becker & Bourne. NYSAMLSs
 - $525,0005 bd4 ba2.4k sqft750 W Delavan Ave, Buffalo, NY 14222For SaleMLS ID #B1698887, Ryan Devin, Listing by: HUNT Real Estate ERA. NYSAMLSs
- $599,9002 bd2 ba1.9k sqft801 Admirals Walk, Buffalo, NY 14228For SaleMLS ID #B1669580, Noah Munoz, Listing by: Iconic Real Estate. NYSAMLSs
- $459,0002 bd2 ba1.6k sqft231 Richmond Ave #14, Buffalo, NY 14222For SaleMLS ID #B1694498, Carolyn Hoyt Stevens, Listing by: Gurney Becker & Bourne. NYSAMLSs
- $599,0002 bd2 ba2k sqft17 Saint Louis Pl, Buffalo, NY 14202For SaleMLS ID #B1700954, Joel D HusVar, Listing by: eXp Realty. NYSAMLSs
- $499,9004 bd3 ba1.6k sqft200 Norwood Ave, Buffalo, NY 14222For SaleMLS ID #B1701189, Matthew Klafehn, Listing by: Park Realty of WNY LLC. NYSAMLSs
- $329,9002 bd2 ba1.2k sqft231 Richmond Ave APT 6, Buffalo, NY 14222For SaleMLS ID #B1692891, Joseph G Saccone, Listing by: Keller Williams Realty WNY. NYSAMLSs
- $529,9002 bd3 ba1.8k sqft345 Virginia St, Buffalo, NY 14201For SaleMLS ID #B1702223, Bari L Spokane, Listing by: HUNT Real Estate ERA. NYSAMLSs
- $599,0003 bd3 ba2.1k sqft182 Castlebrooke Ln, Buffalo, NY 14221For SaleMLS ID #B1700048, Enas L Latif, Listing by: HUNT Real Estate ERA. NYSAMLSs
- $679,0003 bd4 ba2k sqft197 W Utica St #5, Buffalo, NY 14222For SaleMLS ID #B1669870, Kristan C Andersen, Listing by: Gurney Becker & Bourne. NYSAMLSs
- $329,9002 bd2 ba1k sqft1088 Delaware Ave APT 3F, Buffalo, NY 14209For SaleMLS ID #B1691893, Joseph Rubino Jr, Listing by: Howard Hanna WNY Inc.. NYSAMLSs
- $395,0002 bd2 ba1.3k sqft340 Bird Ave #204, Buffalo, NY 14213For SaleMLS ID #B1694883, David Vari, Listing by: HUNT Real Estate ERA. NYSAMLSs
- $615,0005 bd3 ba2.6k sqft40 Jewett Pkwy, Buffalo, NY 14214For SaleMLS ID #B1684757, Warren Teall, Listing by: HUNT Real Estate ERA. NYSAMLSs
- $499,0003 bd2 ba2.2k sqft599 Parkside Ave, Buffalo, NY 14216For SaleMLS ID #B1699728, Kristan C Andersen, Listing by: Gurney Becker & Bourne. NYSAMLSs
- $579,9003 bd2 ba2.4k sqft5876 Woodlee Ct, Orchard Park, NY 14127For SaleMLS ID #B1702418, Brennan Macey, Listing by: Keller Williams Realty WNY. NYSAMLSs
- $579,9003 bd2 ba2k sqft395 Hopkins Rd, Buffalo, NY 14221For Sale By Owner
- $475,0003 bd3 ba1.5k sqft150 Burbank Dr, Amherst, NY 14226For SaleMLS ID #B1698300, Karen Baker Levin, Listing by: Howard Hanna WNY Inc.. NYSAMLSs
