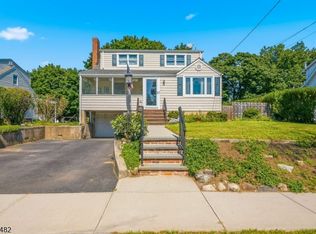
Welcome to this spacious four-bedroom, two-and-a-half-bath Colonial, ideally situated in a wonderful neighborhood. Inside, you'll find generously sized bedrooms with large closets, beautiful hardwood floors, and a warm, inviting wood-burning fireplace. Sliding glass doors lead to the deck, providing the perfect setting for outdoor dining, entertaining, or relaxing. Additional features include central air conditioning, a whole-house generator, and an attached two-car garage. 33 Hillside has incredible potential and is ready for its new owners to add their personal finishing touches and make it truly their own!
For sale
$625,000
33 Hillside Ave, Riverdale, NJ 07457
4beds
--sqft
Single Family Residence
Built in ----
-- sqft lot
$-- Zestimate®
$--/sqft
$-- HOA
What's special
Central air conditioningBeautiful hardwood floorsWarm inviting wood-burning fireplaceAttached two-car garageSpacious four-bedroom
- 4 days
- 763
- 44
Zillow last checked:
Listing updated:
Listed by:
Nicole Moody 201-681-7733,
Keller Williams Village Square Realty
Source: NJMLS,MLS#: 26033624
Facts & features
Interior
Bedrooms & bathrooms
- Bedrooms: 4
- Bathrooms: 3
- Full bathrooms: 2
- 1/2 bathrooms: 1
Heating
- Baseboard, Natural Gas, Hot Water
Cooling
- Central Air
Features
- Flooring: Hardwood
- Basement: Partially Finished
- Number of fireplaces: 1
- Fireplace features: 1 Fireplace
Video & virtual tour
Property
Parking
- Total spaces: 10
- Parking features: Garage
- Garage spaces: 2
- Details: Attached
Features
- Patio & porch: Deck / Patio
- Pool features: None
- Has view: Yes
- View description: East, North
- Waterfront features: None
Lot
- Features: Irregular Lot
Details
- Parcel number: 33000370300001
Construction
Type & style
- Home type: SingleFamily
- Property subtype: Single Family Residence
Materials
- Vinyl Siding
Utilities & green energy
- Water: Well
Community & HOA
Community
- Features: Close/Parks, Close/School, Close/Shopg, Close/Trans, Close/Wrshp, Extended Family
Location
- Region: Riverdale
Financial & listing details
- Tax assessed value: $512,900
- Annual tax amount: $9,750
- Date on market: 9/4/2026
- Listing agreement: Exclusive Right To Sell
- Ownership: Private
Estimated market value
Not available
Estimated sales range
Not available
Not available
Price history
| Date | Event | Price |
|---|---|---|
| 9/6/2026 | Listed for sale | $625,000-7.4% |
Source:  NJMLS #26033624 Report a problem NJMLS #26033624 Report a problem | ||
| 9/5/2026 | Listing removed | $675,000 |
Source:  GSMLS #4039758 Report a problem GSMLS #4039758 Report a problem | ||
| 7/7/2026 | Listed for sale | $675,000 |
Source: NJMLS #26025142 Report a problem | ||
Public tax history
| Year | Property taxes | Tax assessment |
|---|---|---|
| 2025 | $9,366 | $512,900 |
| 2024 | $9,366 +3.9% | $512,900 +3.8% |
| 2023 | $9,016 +4.2% | $494,000 +6.7% |
| 2022 | $8,654 +2.2% | $462,800 +2.3% |
| 2021 | $8,472 +5.5% | $452,300 +2.2% |
| 2020 | $8,029 +2.4% | $442,400 +3.8% |
| 2019 | $7,843 +1.1% | $426,400 +2.4% |
| 2018 | $7,755 +3% | $416,500 +8.4% |
| 2017 | $7,528 +5.5% | $384,100 |
| 2016 | $7,133 +0.8% | $384,100 |
| 2015 | $7,079 +1.6% | $384,100 |
| 2014 | $6,968 +5% | $384,100 |
| 2013 | $6,634 +1.7% | $384,100 -12.2% |
| 2012 | $6,525 +1.7% | $437,300 |
| 2011 | $6,415 +1.7% | $437,300 |
| 2010 | $6,306 +0.3% | $437,300 |
| 2009 | $6,288 | $437,300 |
| 2008 | -- | $437,300 |
| 2007 | -- | $437,300 |
| 2006 | -- | $437,300 +81.2% |
| 2005 | -- | $241,400 |
| 2004 | -- | $241,400 |
| 2003 | -- | $241,400 |
| 2002 | -- | $241,400 |
| 2001 | -- | $241,400 |
Find assessor info on the county website
Monthly payment
Est. payment
Payment breakdown
Explore the cost of this home by adjusting the details. Changes won't be saved.Climate risks
Neighborhood: 07457
Similar homes
- $625,0004 bd3 ba-- sqft71 Schuyler Ave, Pompton Lakes Boro, NJ 07442For Sale
 MLS ID #4049400, Riikka Bottino, Exp Realty, Llc. GSMLS
 - $599,9004 bd2 ba-- sqft36 Maple Lake Rd, Kinnelon Boro, NJ 07405For Sale
 MLS ID #4046558, Danielle Fiorina, C-21 Crest Real Estate, Inc.. GSMLS
 - $599,0004 bd2 ba1.7k sqft84 Roosevelt Ave, Butler Boro, NJ 07405For Sale
 MLS ID #4035178, William P. Roberts, Keller Williams Metropolitan. GSMLS
 - $499,9004 bd2 ba-- sqft3 Village Rd, Pequannock Twp., NJ 07444For Sale
 MLS ID #4048262, Joy Vandyke, C-21 Crest Real Estate, Inc.. GSMLS
