Don't miss this large custom ranch on a private wooded lot. The second floor features a formal living room with hardwood flooring and gas fireplace, eat in kitchen, dining room, family room, sunroom, and 3 bedrooms including a spacious master with full bath and walk in closet. The first floor includes a large bedroom / office and full bath. The walk out ground floor features a generous sized recreation room with wood burning fireplace and kitchenette. Additional features include a detached 2 car garage with opener and large storage room, multiple driveways, new septic & roof, and more!
Under contract
$625,000
82 Highland Ave, Riverdale Boro, NJ 07457
4beds
2,447sqft
:
Get pre-qualified$4,235/mo
Single Family Residence
Built in 1973
0.69 Acres Lot
$625,800 Zestimate®
$255/sqft
$-- HOA
What's special
- 88 days |
- 179 |
- 5 |
Zillow last checked:
Listing updated:
Listed by:
Andrea Martone 973-886-2626,
Realty Executives Platinum
Source: GSMLS,MLS#: 4025858
Facts & features
Interior
Bedrooms & bathrooms
- Bedrooms: 4
- Bathrooms: 3
- Full bathrooms: 3
Primary bedroom
- Description: Full Bath, Walk-In Closet
Bedroom 1
- Level: Second
- Area: 224
- Dimensions: 14 x 16
Bedroom 2
- Level: Second
- Area: 143
- Dimensions: 11 x 13
Bedroom 3
- Level: Second
- Area: 132
- Dimensions: 11 x 12
Bedroom 4
- Level: First
- Area: 154
- Dimensions: 11 x 14
Primary bathroom
- Features: Stall Shower
Dining room
- Level: Second
- Area: 140
- Dimensions: 10 x 14
Family room
- Level: Second
- Area: 272
- Dimensions: 16 x 17
Kitchen
- Features: Eat-in Kitchen
- Level: Second
- Area: 196
- Dimensions: 14 x 14
Living room
- Level: Second
- Area: 308
- Dimensions: 14 x 22
Heating
- 1 Unit, Forced Air, Natural Gas
Cooling
- 1 Unit, Central Air
Appliances
- Included: Dishwasher, Range/Oven-Gas, Refrigerator, Wall Oven(s) - Electric, Gas Water Heater
- Laundry: Laundry Room, Level 1
Features
- Sunroom, Rec Room, Utility Room, Storage Room
- Flooring: Laminate, Tile, Wood
- Basement: Yes,Finished,Full,Walk-Out Access
- Number of fireplaces: 2
- Fireplace features: Gas, Living Room, Recreation Room, Wood Burning
Interior area
- Total structure area: 2,447
- Total interior livable area: 2,447 sqft
Property
Parking
- Total spaces: 10
- Parking features: 1 Car Width, 2 Car Width, Additional Parking, Asphalt, Detached Garage, Garage Door Opener
- Garage spaces: 2
- Uncovered spaces: 10
Features
- Levels: Multi/Split
- Patio & porch: Deck
Lot
- Size: 0.69 Acres
- Dimensions: 145 x 210
- Features: Wooded
Details
- Additional structures: Workshop
- Parcel number: 2333000370004000020000
Construction
Type & style
- Home type: SingleFamily
- Architectural style: Ranch
- Property subtype: Single Family Residence
Materials
- Composition Shingle, Stucco
- Roof: Asphalt Shingle
Condition
- Year built: 1973
Utilities & green energy
- Gas: Gas In Street
- Sewer: Septic Tank
- Water: Well
- Utilities for property: Electricity Connected, Gas In Street
Community & HOA
Location
- Region: Riverdale
Financial & listing details
- Price per square foot: $255/sqft
- Tax assessed value: $564,100
- Annual tax amount: $9,617
- Date on market: 5/8/2026
- Ownership type: Fee Simple
- Electric utility on property: Yes
Estimated market value
$625,800
$595,000 - $657,000
$4,781/mo
Price history
| Date | Event | Price |
|---|---|---|
| 6/27/2026 | Pending sale | $625,000$255/sqft |
Source:  GSMLS #4025858 Report a problem GSMLS #4025858 Report a problem | ||
| 5/8/2026 | Listed for sale | $625,000-3.7%$255/sqft |
Source: GSMLS #4025858 Report a problem | ||
| 10/31/2021 | Listing removed | -- |
Source:  New Jersey Multiple Listing Service, Inc Report a problem New Jersey Multiple Listing Service, Inc Report a problem | ||
| 7/1/2021 | Price change | $649,000-7.2%$265/sqft |
Source: New Jersey Multiple Listing Service, Inc #21024846 Report a problem | ||
| 6/20/2021 | Listed for sale | $699,000+81.6%$286/sqft |
Source: New Jersey Multiple Listing Service, Inc #21024846 Report a problem | ||
| 12/12/2003 | Sold | $385,000$157/sqft |
Source: Public Record Report a problem | ||
Public tax history
| Year | Property taxes | Tax assessment |
|---|---|---|
| 2025 | $9,238 | $505,900 |
| 2024 | $9,238 +4% | $505,900 +4% |
| 2023 | $8,879 +4.3% | $486,500 +6.9% |
| 2022 | $8,514 +2.4% | $455,300 +2.5% |
| 2021 | $8,318 +4.2% | $444,100 +1.8% |
| 2020 | $7,986 +2.3% | $436,200 +2.9% |
| 2019 | $7,805 +0.9% | $424,100 +2.3% |
| 2018 | $7,735 +3% | $414,500 +8.2% |
| 2017 | $7,509 +5.5% | $383,100 |
| 2016 | $7,114 +0.8% | $383,100 |
| 2015 | $7,061 +1.6% | $383,100 |
| 2014 | $6,949 +0.9% | $383,100 |
| 2013 | $6,886 +1.7% | $383,100 -15.6% |
| 2012 | $6,772 +1.7% | $453,900 |
| 2011 | $6,659 +1.7% | $453,900 |
| 2010 | $6,545 +0.3% | $453,900 |
| 2009 | $6,527 | $453,900 |
| 2008 | -- | $453,900 |
| 2007 | -- | $453,900 |
| 2006 | -- | $453,900 +121% |
| 2005 | -- | $205,400 |
| 2004 | -- | $205,400 |
| 2003 | -- | $205,400 |
| 2002 | -- | $205,400 |
| 2001 | -- | $205,400 |
Find assessor info on the county website
Monthly payment
Est. payment
Payment breakdown
Explore the cost of this home by adjusting the details. Changes won't be saved.Climate risks
Neighborhood: 07457
Nearby schools
GreatSchools rating
- 6/10Riverdale Public Elementary SchoolGrades: PK-8Distance: 0.6 mi
- $657,700-- bd-- ba1.6k sqft91 Highland Ave, Riverdale, NJ 07457Off Market
- $752,900-- bd-- ba2.2k sqft78 Highland Ave, Riverdale, NJ 07457Off Market
- $632,3004 bd2 ba1.5k sqft81 Highland Ave, Riverdale, NJ 07457Off Market
- $706,100-- bd-- ba1.7k sqft11 Wilson Ave, Riverdale, NJ 07457Off Market
- $694,1003 bd2 ba1.7k sqft11 Wilson Ave E, Riverdale, NJ 07457Off Market
- $675,0004 bd3 ba-- sqft33 Hillside Ave, Riverdale, NJ 07457For Sale
- $703,5004 bd-- ba1 sqft66 Highland Ave, Riverdale, NJ 07457Off Market
- $693,3003 bd4 ba1.9k sqft71 Highland Ave, Riverdale, NJ 07457Off Market
A local agent can set up tours, give advice and negotiate with sellers.
A local lender can help you make sure your offer is ready when you are.
Similar homes
- $638,0004 bd3 ba2.4k sqft2 Pembroke Ct, Jefferson Twp., NJ 07438For Sale
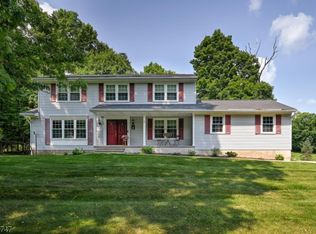 MLS ID #4043716, Christine Van Reeth, Keller Williams Prosperity Realty. GSMLS
 - $579,9004 bd2 ba1.7k sqft4 Park Pl, Pompton Lakes Boro, NJ 07442For Sale
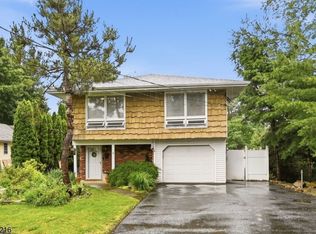 MLS ID #4043723, Frank Abate, Keller Williams Prosperity Realty. GSMLS
 - $569,0003 bd2 ba2k sqft17 Stafford Dr, Wanaque Boro, NJ 07465For Sale
 MLS ID #4044213, Raymond Thomas, Exp Realty, Llc. GSMLS
 - $798,8004 bd4 ba2.4k sqft95 Wendt Ln, Wayne Twp., NJ 07470For Sale
 MLS ID #4044052, Timothy L. Waller, Keller Williams Prosperity Realty. GSMLS
 - $525,0004 bd2 ba1.6k sqft42 2nd St, Pequannock Twp., NJ 07440For SaleMLS ID #4043521, Eileen Furbush, Weichert Realtors. GSMLS
- $575,0004 bd2 ba1.7k sqft84 Roosevelt Ave, Butler Boro, NJ 07405For SaleMLS ID #4035178, William P. Roberts, Keller Williams Metropolitan. GSMLS
- $589,9003 bd2 ba1.5k sqft110 Truman Blvd, Oakland Boro, NJ 07436For SaleMLS ID #4043556, Valerie Tramontozzi, Keller Williams Prosperity Realty. GSMLS
- $699,9994 bd3 ba2k sqft54 Stalter, Wayne Twp., NJ 07470For SaleMLS ID #4028918, Diana Buenafuente, Keller Williams Park Views. GSMLS
- $569,0004 bd3 ba1.9k sqft36 Lavina Trl, Jefferson Twp., NJ 07438For SaleMLS ID #4040882, Todd Behnken, Realty Executives Exceptional. GSMLS
- $599,0004 bd3 ba2.6k sqft42 Goldfinch Ln, West Milford Twp., NJ 07421For SaleMLS ID #4032801, Judith Meghnagi, Exp Realty, Llc. GSMLS
- $629,9004 bd3 ba2k sqft399 Springbrook Trl, Byram Twp., NJ 07871For SaleMLS ID #4024244, Kyle R. Kerwin, Re/Max Select. GSMLS
- $625,0005 bd2 ba2.3k sqft4 Spruce Ct, Vernon Twp., NJ 07422For SaleMLS ID #4042130, Carly Ebers, Ridge & Valley Re Corp. GSMLS
- $625,0003 bd3 ba1.9k sqft113 Saratoga Sq, Wayne Twp., NJ 07470For SaleMLS ID #4027999, Salma Faraj, Coldwell Banker Realty. GSMLS
- $625,0003 bd2 ba2.2k sqft1 Old Timbers Ct, Roxbury Twp., NJ 07847For SaleMLS ID #4041143, Lynette Delisa, Realty Executives Exceptional. GSMLS
- $624,9003 bd4 ba2.8k sqft9 Cypress Ln, Hardyston Twp., NJ 07419For SaleMLS ID #4043012, Glenn R Schechter, Mountain Properties. GSMLS
- $599,0003 bd3 ba2.6k sqft9 Carriage Ln, Hardyston Twp., NJ 07419For SaleMLS ID #4041222, Denise Hoebee, Weichert Realtors. GSMLS
- $525,0003 bd2 ba1.6k sqft72 Maitland Ave, Hawthorne Boro, NJ 07506For SaleMLS ID #4042568, Valerie Tramontozzi, Keller Williams Prosperity Realty. GSMLS
- $785,0003 bd3 ba2.5k sqft383 Talbot Dr, Fairfield Twp., NJ 07004For SaleMLS ID #4034965, Chelsea A. Brophy, Keller Williams Village Square. GSMLS
- $599,0004 bd1 ba1.7k sqft105 Harrison Ave, Roseland Boro, NJ 07068For SaleMLS ID #4038922, John Haydu, Keller Williams - Nj Metro Group. GSMLS
- $857,9004 bd3 ba2.8k sqft18 Druid Hill Dr, Parsippany-Troy Hills Twp., NJ 07054For SaleMLS ID #4043957, Susan Mazzetta, C-21 Cedarcrest Realty. GSMLS
