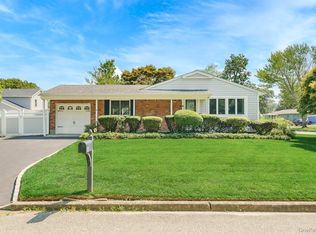
Welcome to this inviting 3-bedroom, 1-bath Ranch style home, offering comfortable single-level living and a warm, functional layout designed for everyday enjoyment. Step inside to a bright open-concept living space where the living room, dining area, and kitchen flow seamlessly together, perfect for entertaining, gathering with family and friends, or simply relaxing at home. Beautiful wood flooring adds warmth and character throughout, complemented by ceramic tile in the kitchen area. Just beyond the main living space, you'll find a versatile bonus room featuring a cozy wood-burning stove, offering the perfect setting for a home office, family room, den, or additional relaxation space. This room also provides direct access to the backyard. A second entrance from the kitchen creates easy indoor-outdoor flow, ideal for entertaining, outdoor dining, or simply enjoying the fresh air. The bathroom provides extra comfort with a skylight that welcomes natural light and heated floors, an especially enjoyable feature during Long Island's cooler months. Situated on approximately 0.35 acres, the property features a spacious backyard with plenty of room for outdoor enjoyment, entertaining, gardening, recreation, or creating your own outdoor retreat. A one-car garage provides additional convenience and storage, while the driveway offers parking for up to two additional vehicles. Conveniently located near Nesconset shopping, with easy access to Route 347, public transportation, and the LIRR Port Jefferson Branch, this home offers a wonderful combination of comfort, convenience, and accessibility. Whether you're looking for your first home, convenient one-level living, or simply a welcoming place with indoor and outdoor space to make your own, this charming Ranch offers wonderful possibilities. Come experience it for yourself and imagine making this house your next home!
Coming soon 10/13
$590,000
33 Jarvin Road, Port Jefferson Station, NY 11776
3beds
1,430sqft
Single Family Residence, Residential
Built in 1959
0.35 Acres Lot
$-- Zestimate®
$413/sqft
$-- HOA
What's special
- 23 hours
- 31
- 5
Zillow last checked:
Listing updated:
Listed by:
Coldwell Banker American Homes 631-331-9700,
Victor R. Vazquez Diaz 281-635-8779
Source: OneKey® MLS as distributed by MLS GRID,MLS#: 1056723
Facts & features
Interior
Bedrooms & bathrooms
- Bedrooms: 3
- Bathrooms: 1
- Full bathrooms: 1
Other
- Description: Livingroom, Kitchen, Dining room, Family room/Office with wood burning fireplace, 3 bedrooms, and 1 Full Bathroom. Garage with Laundry area
- Level: First
Other
- Description: Full Basement
- Level: Basement
Heating
- Ducts, Forced Air, Oil
Cooling
- Central Air
Appliances
- Included: Dishwasher, Dryer, Gas Range, Microwave, Refrigerator, Washer
- Laundry: Electric Dryer Hookup, In Garage, Washer Hookup
Features
- First Floor Bedroom, First Floor Full Bath, Formal Dining, Granite Counters, High Speed Internet, Open Floorplan, Open Kitchen
- Flooring: Wood
- Windows: Blinds, Screens
- Basement: None
- Attic: Crawl
- Number of fireplaces: 1
- Fireplace features: Family Room
Interior area
- Total structure area: 1,430
- Total interior livable area: 1,430 sqft
Property
Parking
- Total spaces: 3
- Parking features: Driveway, Garage
- Garage spaces: 1
- Has uncovered spaces: Yes
Features
- Patio & porch: Deck, Porch
- Exterior features: Lighting, Mailbox, Rain Gutters
- Fencing: Back Yard,Fenced,Perimeter
Lot
- Size: 0.35 Acres
- Features: Back Yard, Front Yard, Landscaped, Near Public Transit, Near School, Near Shops, Sprinklers In Front, Sprinklers In Rear
Details
- Parcel number: 0200160000400038000
- Special conditions: None
Construction
Type & style
- Home type: SingleFamily
- Architectural style: Ranch
- Property subtype: Single Family Residence, Residential
Materials
- Frame, Vinyl Siding
- Foundation: Concrete Perimeter
Condition
- Actual
- Year built: 1959
Utilities & green energy
- Sewer: Cesspool
- Water: Public
- Utilities for property: Cable Connected, Electricity Connected, Phone Available, Propane, Trash Collection Private, Water Connected
Community & HOA
Community
- Security: Security Lights
HOA
- Has HOA: No
Location
- Region: Port Jefferson Station
Financial & listing details
- Price per square foot: $413/sqft
- Tax assessed value: $2,565
- Annual tax amount: $11,910
- Date on market: 10/13/2026
- Listing agreement: Exclusive Right To Sell
- Listing terms: Cash,Conventional,FHA,VA
- Inclusions: Washer, Dryer, 3 Pendant Lights in Dining Room, Microwave, Refrigerator, Dishwasher, Stove
- Exclusions: TV and Furniture
- Electric utility on property: Yes
Estimated market value
Not available
Estimated sales range
Not available
Not available
Price history
| Date | Event | Price |
|---|---|---|
| 8/8/2024 | Sold | $455,800+6%$319/sqft |
Source: Public Record Report a problem | ||
| 1/27/2023 | Sold | $430,000-4.4%$301/sqft |
Source:  OneKey® MLS as distributed by MLS GRID #L3427579 Report a problem OneKey® MLS as distributed by MLS GRID #L3427579 Report a problem | ||
| 11/26/2022 | Pending sale | $449,990$315/sqft |
Source: OneKey® MLS as distributed by MLS GRID #3427579 Report a problem | ||
| 9/30/2022 | Price change | $449,990-4.1%$315/sqft |
Source: OneKey® MLS as distributed by MLS GRID #3427579 Report a problem | ||
| 9/4/2022 | Listed for sale | $469,000$328/sqft |
Source: OneKey® MLS as distributed by MLS GRID #3427579 Report a problem | ||
Public tax history
| Year | Property taxes | Tax assessment |
|---|---|---|
| 2025 | -- | $2,565 |
| 2024 | -- | $2,565 -5% |
| 2023 | -- | $2,700 |
| 2022 | -- | $2,700 |
| 2021 | -- | $2,700 |
| 2020 | -- | $2,700 |
| 2019 | -- | $2,700 |
| 2018 | -- | $2,700 |
| 2017 | $9,243 | $2,700 |
| 2016 | -- | $2,700 |
| 2015 | -- | $2,700 |
| 2014 | -- | $2,700 |
| 2013 | -- | $2,700 |
| 2012 | -- | $2,700 |
| 2011 | -- | $2,700 |
| 2010 | -- | $2,700 |
| 2009 | -- | $2,700 |
| 2008 | -- | $2,700 |
| 2007 | $6,693 +21.3% | $2,700 |
| 2005 | $5,515 +5.1% | $2,700 |
| 2004 | $5,247 +11.1% | $2,700 |
| 2003 | $4,723 +6.7% | $2,700 |
| 2002 | $4,425 +3.2% | $2,700 |
| 2001 | $4,286 +0.7% | $2,700 |
| 2000 | $4,254 | $2,700 |
Find assessor info on the county website
Monthly payment
Climate risks
Neighborhood: 11776
Nearby schools
Schools provided by the listing agent
- Elementary: Norwood Avenue School
- Middle: John F Kennedy Middle School - Suffolk
- High: Comsewogue High School
Source: OneKey® MLS as distributed by MLS GRID. This data may not be complete. We recommend contacting the local school district to confirm school assignments for this home.
- $635,200-- bd-- ba-- sqft37 Jarvin Rd, Port Jefferson Station, NY 11776Off Market
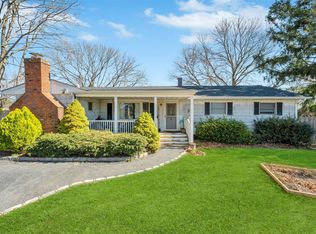
- $570,0004 bd2 ba1.8k sqft29 Jarvin Rd, Port Jefferson Station, NY 11776Sold
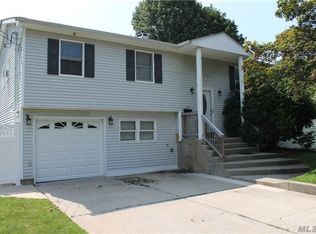
- $664,5004 bd2 ba1 sqft56 Gaymore Rd, Port Jefferson Station, NY 11776Off Market
- $613,800-- bd-- ba-- sqft52 Gaymore Rd, Port Jefferson Station, NY 11776Off Market
Similar homes
- $559,9993 bd2 ba1.2k sqft51 Norwood Avenue, Port Jefferson, NY 11776For Sale

 MLS ID #1046814, Anthony J. Vitta, Listing by: Real Broker NY LLC. OneKey® MLS as distributed by MLS GRID
 - $629,9993 bd2 ba1.2k sqft267 Woodhull Avenue, Port Jefferson Station, NY 11776For Sale
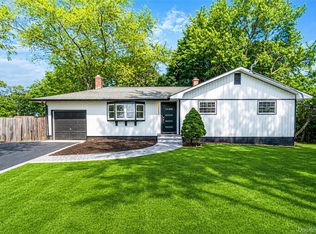 MLS ID #1009518, David Jaramillo, Listing by: BH&G R E Realty Connect. OneKey® MLS as distributed by MLS GRID
 - $620,0003 bd2 ba1.2k sqft17 Maple Avenue, Port Jefferson Station, NY 11776For Sale
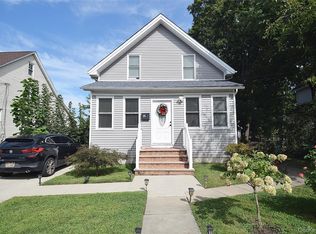 MLS ID #1050320, Jiang Zhang, Listing by: Royalux Realty LLC. OneKey® MLS as distributed by MLS GRID
 - $615,0003 bd2 ba1.3k sqft4 Oak Street, Port Jefferson Station, NY 11776For Sale
 MLS ID #1039473, Karen DAugusta, Listing by: Century 21 AA Realty. OneKey® MLS as distributed by MLS GRID
 - $598,5004 bd2 ba1.3k sqft336 Jayne Boulevard, Port Jefferson Station, NY 11776For SaleMLS ID #1048675, Elvira J. McKeever, Listing by: Caruso & Boughton Realty Inc. OneKey® MLS as distributed by MLS GRID
- $599,9996 bd2 ba1.5k sqft2 Custom Lane, Port Jefferson Station, NY 11776For SaleMLS ID #1034212, Ashley Taylor, Listing by: Patriot Real Properties Gr LLC. OneKey® MLS as distributed by MLS GRID
- $565,0003 bd2 ba1.2k sqft39 Superior Street, Port Jefferson Station, NY 11776For SaleMLS ID #1048895, Michael J. Rose, Listing by: OverSouth LLC. OneKey® MLS as distributed by MLS GRID
- $569,9902 bd3 ba1.5k sqft305 Sara Circle, Port Jefferson Station, NY 11776For SaleMLS ID #1056003, Lisa M. Godt, Listing by: Signature Premier Properties. OneKey® MLS as distributed by MLS GRID
- $675,0004 bd2 ba2.1k sqft53 Jarvin Road, Port Jefferson Station, NY 11776For SaleMLS ID #1003555, Yan Wong, Listing by: Modern Realty and Management. OneKey® MLS as distributed by MLS GRID
- $625,0003 bd2 ba1.4k sqft18 Huron Street, Port Jefferson Station, NY 11776For SaleMLS ID #1043472, Shawn Waller, Listing by: Signature Premier Properties. OneKey® MLS as distributed by MLS GRID
- $539,0003 bd2 ba1.6k sqft66 Champlain Street, Port Jefferson Station, NY 11776For SaleMLS ID #1054516, Michael J. Vallone, Listing by: OverSouth LLC. OneKey® MLS as distributed by MLS GRID
- $675,0003 bd3 ba1.3k sqft145 Thames Street, Port Jefferson Station, NY 11776For SaleMLS ID #1045103, Oscar M. Salazar Sorto, Listing by: ARVY Realty. OneKey® MLS as distributed by MLS GRID
- $549,9903 bd2 ba1.3k sqft4 Morgan Avenue, Port Jefferson Station, NY 11776For SaleMLS ID #1033699, Paul A. Musso SFR, Listing by: BH&G R E Realty Connect. OneKey® MLS as distributed by MLS GRID
- $549,9993 bd2 ba1.7k sqft7 Squires Avenue, Port Jefferson Station, NY 11776For SaleMLS ID #1016408, Donna Barnes SFR, Listing by: BH&G R E Realty Connect. OneKey® MLS as distributed by MLS GRID
- $684,9994 bd2 ba1.8k sqft5 Lillian Street, Port Jefferson Station, NY 11776For SaleMLS ID #1052984, Daniel Auciello, Listing by: Summit Realty Group of NY. OneKey® MLS as distributed by MLS GRID
- $650,0004 bd2 ba2k sqft28 Block Boulevard, Port Jefferson, NY 11776For SaleMLS ID #1041140, Jill L. Garton, Listing by: Signature Premier Properties. OneKey® MLS as distributed by MLS GRID
- $474,0003 bd2 ba1k sqft99 Central Avenue, Port Jefferson Station, NY 11776For SaleMLS ID #1049745, Raquel Fernandez, Listing by: Century 21 Icon. OneKey® MLS as distributed by MLS GRID
- $549,0004 bd1 ba1.4k sqft119 Stuyvesant Drive, Port Jefferson Station, NY 11776For SaleMLS ID #1011489, Nicholas Ciccarelli, Listing by: Real Broker NY LLC. OneKey® MLS as distributed by MLS GRID
- $748,0003 bd2 ba1.6k sqft7 Sharon Avenue, East Setauket, NY 11733For SaleMLS ID #1053133, Barbara Touhamy, Listing by: Tri State Realty Services LLC. OneKey® MLS as distributed by MLS GRID
