Skip main navigation
For sale
  • C$799,000

    33 King Richard Ct, Markham, ON L3P 1M2

    4beds
    2baths
    Single Family Residence
    Built in ----
    4,125 Square Feet Lot
    $-- Zestimate®
    C$--/sqft
    C$-- HOA

    What's special

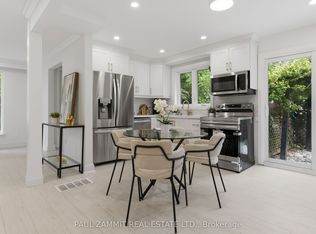
    Bright open-concept layoutHardwood flooring throughoutElegant pot lightsUpscale kitchenStainless steel appliancesModern backsplashConvenient ensuite laundry
    Welcome To 33 King Richard Court - A Rare Opportunity In The Heart Of Old Markham, Nestled Within The Highly Sought-After, Mature And Family-Friendly Bullock Community. Situated On A Premium 37.5 x 110 Ft Lot, This Fully Upgraded And Beautifully Maintained 3+1 Bedroom, 2 Bathroom Semi-Detached Bungalow Offers An Exceptional Blend Of Comfort, Style And Income Potential. The Main Level Showcases A Bright Open-Concept Layout With Combined Living And Dining Areas, Enhanced By Hardwood Flooring Throughout And Elegant Pot Lights. The Upscale Kitchen Features Stainless Steel Appliances, A Modern Backsplash, And A Dedicated Breakfast Area With A Comfortable Eat-In Design. The Main Floor Also Offers Convenient Ensuite Laundry, 3 Generously Sized Bedrooms, And A Well-Appointed 4-Piece Bathroom, Delivering A Seamless Balance Of Functionality, Comfort, And Everyday Livability. The Fully Finished Basement Accessory Apartment - Recognized And Confirmed By The Markham Fire Department As A Compliant Two-Unit Dwelling; Features A Separate Entrance, Full Kitchen, 4-Piece Bathroom, Large Bedroom, Spacious Living Area, Large Rec. Room, And An Oversized Laundry Room; Turn-Key And Ready For Extended Family Or Rental Income. A Month-To-Month Basement Tenant Is Already In Place And Willing To Stay, Providing Immediate Income From Day One. The Professionally Landscaped Exterior Is Beautifully Maintained And Offers A Private Backyard Retreat With A Pergola And Fully Fenced Yard-Perfect For Entertaining Or Quiet Relaxation. An Attached Garage And Oversized Driveway Provides Parking For Up To 6 Vehicles Creating Additional Convenience For All Your Guests Or Tenants. Ideally Located Close To Markville High School And Additional Top-Rated Schools, Public Transit, Main Street Markham, Markville Mall, Parks, Shops, Restaurants, And Community Centres - This Home Offers The Perfect Blend Of Lifestyle, Location, And Strong Investment Potential Rarely Found In This Sought-After Neighbourhood.
    21 days
    |
    126
    |
    7
    |

    Zillow last checked:

    Listing updated:

    Listed by:

    RE/MAX ULTIMATE REALTY INC.

    Source: TRREB,MLS®#: N13468332MLS LogoOriginating MLS®#: Toronto Regional Real Estate Board

      Facts & features

      Interior

      Bedrooms & bathrooms
      • Bedrooms: 4
      • Bathrooms: 2
      Primary bedroom
      • Level: Main
      • Dimensions: 4.5 x 3.8
      Bedroom 2
      • Level: Main
      • Dimensions: 3.8 x 2.75
      Bedroom 3
      • Level: Main
      • Dimensions: 3 x 3.3
      Bedroom 4
      • Level: Basement
      • Dimensions: 4.08 x 3.84
      Dining room
      • Level: Main
      • Dimensions: 3.6 x 3.05
      Kitchen
      • Description: Primary Bedroom
      • Level: Main
      • Area: 17.1 Square Meters
      • Area source: Other
      • Dimensions: 4.50 x 3.80
      Kitchen
      • Level: Basement
      • Dimensions: 4.04 x 4.9
      Living room
      • Level: Main
      • Dimensions: 5 x 3.87
      Living room
      • Level: Basement
      • Dimensions: 4.04 x 4.9
      Recreation
      • Level: Basement
      • Dimensions: 3.94 x 3.23
      Heating
      • Forced Air, Gas
      Cooling
      • Central Air
      Features
      • Flooring: Accessory Apartment, Carpet Free
      • Basement: Apartment,Finished,Separate Entrance
      • Has fireplace: No
      Interior area
      • Living area range: 1100-1500 null
      Video & virtual tour

      Property

      Parking
      • Total spaces: 6
      • Parking features: Private
      • Has attached garage: Yes
      Features
      • Patio & porch: Patio
      • Exterior features: Landscaped
      • Pool features: None
      Lot
      • Size: 4,125 Square Feet
      • Features: School Bus Route, Place Of Worship, Hospital, Fenced Yard, Library, Public Transit
      Details
      • Parcel number: 029140222

      Construction

      Type & style
      • Home type: SingleFamily
      • Architectural style: Bungalow
      • Property subtype: Single Family Residence
      • Attached to another structure: Yes
      Materials
      • Brick
      • Foundation: Concrete Block
      • Roof: Asphalt Shingle

      Utilities & green energy

      • Sewer: Sewer

      Community & HOA

      Location
      • Region: Markham

      Financial & listing details

      • Annual tax amount: C$4,104
      • Date on market: 6/19/2026
      RE/MAX ULTIMATE REALTY INC.

      RE/MAX ULTIMATE REALTY INC.

      By pressing Contact Agent, you agree that the real estate professional identified above may call/text you about your search, which may involve use of automated means and pre-recorded/artificial voices. You don't need to consent as a condition of buying any property, goods, or services. Message/data rates may apply. You also agree to our Terms of Use. Zillow does not endorse any real estate professionals. We may share information about your recent and future site activity with your agent to help them understand what you're looking for in a home.

        Price history

        Price history is unavailable.

        Public tax history

        Tax history is unavailable.

        Climate risks

        Neighborhood: Markville

        Getting around

        54 / 100
        Somewhat Walkable
        49 / 100
        Somewhat Bikeable

        Nearby schools

        GreatSchools rating

        No schools nearby

        We couldn't find any schools near this home.

        Similar homes