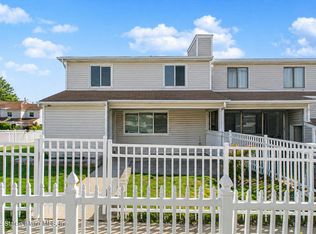
Move right into this renovated, Townhouse, with 2-bedrooms, 1.5 bathrooms, updated designer kitchen with quartz counters and stainless-steel appliances, updated bathrooms, new flooring/carpeting, fresh paint, etc. Close to local shopping, transportation and parkways. Don’t miss out on this opportunity!
Foreclosure
Price cut: $15K (8/11)
$515,000
33 Marc Street, Staten Island, NY 10314
2beds
972sqft
Condominium, Residential
Built in 1983
-- sqft lot
$514,300 Zestimate®
$530/sqft
$165/mo HOA
What's special
Fresh paintUpdated designer kitchenUpdated bathroomsQuartz countersStainless-steel appliances
- 125 days
- 233
- 8
Zillow last checked:
Listing updated:
Listed by:
Island Advantage Realty LLC 631-351-6000,
Todd A. Yovino 631-351-6000
Source: OneKey® MLS as distributed by MLS GRID,MLS#: 999969
Facts & features
Interior
Bedrooms & bathrooms
- Bedrooms: 2
- Bathrooms: 2
- Full bathrooms: 1
- 1/2 bathrooms: 1
Other
- Description: Kit, Lr, Fdr, 1/2 Bath
- Level: First
Other
- Description: 2 Br, Full Bath
- Level: Second
Heating
- Hot Air, Natural Gas
Cooling
- None
Appliances
- Included: Dishwasher, Microwave, Oven, Stainless Steel Appliance(s)
Features
- Formal Dining, Quartz/Quartzite Counters, Soaking Tub
- Flooring: Carpet, Hardwood, Tile
- Attic: None
- Common walls with other units/homes: 2+ Common Walls
Interior area
- Total structure area: 972
- Total interior livable area: 972 sqft
Property
Parking
- Parking features: Assigned
Features
- Levels: Two
- Patio & porch: Patio
Lot
- Size: 1,012 Square Feet
- Features: Front Yard, Near Public Transit, Near Shops
Details
- Parcel number: 014951125
- Special conditions: Real Estate Owned
Construction
Type & style
- Home type: Condo
- Property subtype: Condominium, Residential
- Attached to another structure: Yes
Materials
- Frame
Condition
- Updated/Remodeled
- Year built: 1983
Utilities & green energy
- Sewer: Other
- Water: Other
- Utilities for property: See Remarks
Community & HOA
Community
- Subdivision: Cypress Crest Condominium III
HOA
- Has HOA: Yes
- Services included: Other
- HOA fee: $165 monthly
Location
- Region: Staten Island
Financial & listing details
- Price per square foot: $530/sqft
- Tax assessed value: $519,950
- Annual tax amount: $3,723
- Date on market: 5/18/2026
- Cumulative days on market: 126 days
- Listing agreement: Exclusive Right To Sell
Foreclosure details
Estimated market value
$514,300
$489,000 - $540,000
$2,762/mo
Price history
| Date | Event | Price |
|---|---|---|
| 8/11/2026 | Price change | $515,000-2.8%$530/sqft |
Source:  SIBOR #2602747 Report a problem SIBOR #2602747 Report a problem | ||
| 6/24/2026 | Price change | $530,000-2.8%$545/sqft |
Source: SIBOR #2602747 Report a problem | ||
| 5/18/2026 | Listed for sale | $545,000+12.4%$561/sqft |
Source: SIBOR #2602747 Report a problem | ||
| 1/12/2026 | Listing removed | $485,000$499/sqft |
Source: SIBOR #2503567 Report a problem | ||
| 6/18/2025 | Listed for sale | $485,000+50.2%$499/sqft |
Source: SIBOR #2503567 Report a problem | ||
| 12/16/2024 | Sold | $323,000$332/sqft |
Source: Public Record Report a problem | ||
Public tax history
| Year | Property taxes | Tax assessment |
|---|---|---|
| 2025 | $3,769 +0.8% | $31,197 +22.4% |
| 2024 | $3,740 | $25,495 +7.4% |
| 2023 | -- | $23,747 +12.3% |
| 2022 | -- | $21,141 +9.4% |
| 2021 | -- | $19,325 +1.2% |
| 2020 | $3,310 +0.8% | $19,099 +15% |
| 2019 | $3,285 | $16,609 +13.4% |
| 2018 | -- | $14,641 +6% |
| 2017 | $2,816 +8.1% | $13,813 +6% |
| 2016 | $2,605 | $13,032 |
| 2015 | $2,605 +5% | $13,032 +0.8% |
| 2014 | $2,482 | $12,933 +6% |
| 2013 | -- | $12,201 +6% |
| 2012 | -- | $11,511 +6% |
| 2011 | -- | $10,860 |
| 2010 | -- | $10,860 +0.8% |
| 2009 | -- | $10,778 +6% |
| 2008 | -- | $10,168 +6% |
| 2007 | -- | $9,593 +6% |
| 2006 | -- | $9,050 |
| 2005 | -- | $9,050 -7.3% |
| 2004 | -- | $9,760 |
| 2003 | -- | $9,760 +5.9% |
| 2002 | -- | $9,215 +6% |
| 2001 | -- | $8,694 +5.8% |
| 2000 | -- | $8,219 |
Find assessor info on the county website
Monthly payment
Climate risks
Neighborhood: Graniteville
Nearby schools
Schools provided by the listing agent
- Elementary: Ps 22 Graniteville
- Middle: Is 51 Edwin Markham
- High: Port Richmond High School
Source: OneKey® MLS as distributed by MLS GRID. This data may not be complete. We recommend contacting the local school district to confirm school assignments for this home.
Similar homes
- $495,0003 bd2 ba880 sqft29 Tappen Court, Staten Island, NY 10304For Sale

 MLS ID #1032085, Rafael Ching, Listing by: Keller Williams Realty Greater. OneKey® MLS as distributed by MLS GRID
 - $436,0002 bd2 ba960 sqft327A Mersereau Avenue, Staten Island, NY 10303For Sale
 MLS ID #972420, Yin C. Koh, Listing by: MYNY Residential. OneKey® MLS as distributed by MLS GRID
 - $354,9501 bd1 ba850 sqft578 Golf View Ct, Staten Island, NY 10314For Sale
 MLS ID #2603604, Linh Ho, Listing by: Liberty Chateau Realty. SIBOR
 - $549,9992 bd1 ba900 sqft9411 Shore Rd APT 3J, Brooklyn, NY 11209Active
 MLS ID #S1846990, Rosemarie Guardino, Listing by: Homesite Realty Inc.. StreetEasy
 - $469,0002 bd2 ba1k sqft51 Pheasant Run, Edison, NJ 08820For Sale
 MLS ID #2701765R, SUJATHA NARAHARI. All Jersey MLS
 - $545,0003 bd2 ba1.2k sqft18 Cypress St, Carteret, NJ 07008For SaleMLS ID #2702680R, NADEEM CHOUDHARY. All Jersey MLS
- $520,0003 bd2 ba1.1k sqft2 Lillian Ter, Woodbridge, NJ 07095For SaleMLS ID #2614913R, CATHLEEN HENRIQUEZ ALI. All Jersey MLS
- $468,0001 bd1 ba814 sqft6393 Woodhaven Boulevard #2F3, Rego Park, NY 11374For SaleMLS ID #1018806, Jing X. Gao, Listing by: Keller Williams Landmark II. OneKey® MLS as distributed by MLS GRID
- $362,5002 bd2 ba1k sqft191C Sierra Ct, Woodbridge, NJ 07095For SaleMLS ID #2704203R, ADEL MOHSEN. All Jersey MLS
- $515,0003 bd1 ba1.4k sqft2708 Maple Ave, South Plainfield, NJ 07080For SaleMLS ID #2703610R, JERSSON ORTEGA. All Jersey MLS
- $485,0002 bd2 ba738 sqft104-64 39th Avenue #4A, Corona, NY 11368For SaleMLS ID #1013940, Dong Huang, Listing by: P R O Links Realty Inc. OneKey® MLS as distributed by MLS GRID
