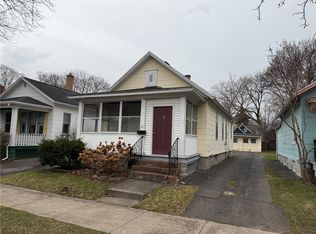
Welcome to 33 Mount Vernon Avenue, a fully renovated and move-in ready home in the Highland Park / South Wedge area, complete with a new tear-off roof installed just one year ago. Thoughtfully improved and continually maintained, this home combines an efficient single-level layout with an attached garage, deep lot, and a location close to some of Rochester’s best-known parks, restaurants, shops, and neighborhood amenities.
Inside, the comfortable layout features a spacious living room, formal dining room, updated kitchen, first-floor bedroom and full bath, plus an enclosed sunroom offering valuable flexible space. The full basement provides plenty of additional storage and utility space, and all appliances are included.
Outside, an attached one-car garage and off-street parking add everyday convenience, while the unusually deep 139-foot lot creates a private backyard with plenty of room to relax, garden, or entertain. With major improvements already completed, a versatile footprint, and easy access to Highland Park and the South Wedge, 33 Mount Vernon offers a lot to love in a compact, easy-to-maintain package. Staged furnishings may remain or be removed based on buyer preference. Delayed Negotiations until Thursday, 8/20 at 2:00 PM.
Pending
$149,900
33 Mount Vernon Ave, Rochester, NY 14620
1beds
815sqft
Single Family Residence
Built in 1890
4,791 Square Feet Lot
$-- Zestimate®
$184/sqft
$-- HOA
What's special
- 46 days
- 229
- 2
Zillow last checked:
Listing updated:
Listed by:
Updegraff Group LLC 585-298-8282,
Mark C. Updegraff 585-314-9790
Source: NYSAMLSs,MLS#: R1706097 Originating MLS: Rochester
Originating MLS: RochesterFacts & features
Interior
Bedrooms & bathrooms
- Bedrooms: 1
- Bathrooms: 1
- Full bathrooms: 1
- Main level bathrooms: 1
- Main level bedrooms: 1
Heating
- Gas, Forced Air
Appliances
- Included: Dryer, Electric Oven, Electric Range, Gas Water Heater, Microwave, Refrigerator, Washer
- Laundry: In Basement
Features
- Separate/Formal Dining Room, Entrance Foyer, Separate/Formal Living Room, Other, See Remarks, Solid Surface Counters, Bedroom on Main Level, Main Level Primary
- Flooring: Luxury Vinyl, Tile, Varies
- Windows: Thermal Windows
- Basement: Full
- Has fireplace: No
Interior area
- Total structure area: 815
- Total interior livable area: 815 sqft
Property
Parking
- Total spaces: 1
- Parking features: Attached, Garage, Paver Block
- Attached garage spaces: 1
Features
- Levels: One
- Stories: 1
- Exterior features: Enclosed Porch, Fence, Porch, Private Yard, See Remarks
- Fencing: Partial
Lot
- Size: 4,791 Square Feet
- Dimensions: 33 x 139
- Features: Rectangular, Rectangular Lot, Residential Lot
Details
- Parcel number: 26140012165000010410000000
- Special conditions: Standard
Construction
Type & style
- Home type: SingleFamily
- Architectural style: Bungalow,Ranch
- Property subtype: Single Family Residence
Materials
- Composite Siding, Copper Plumbing
- Foundation: Block
- Roof: Asphalt
Condition
- Resale
- Year built: 1890
Utilities & green energy
- Electric: Circuit Breakers
- Sewer: Connected
- Water: Connected, Public
- Utilities for property: Cable Available, High Speed Internet Available, Sewer Connected, Water Connected
Community & HOA
Community
- Features: Trails/Paths
- Subdivision: S Dunns
Location
- Region: Rochester
Financial & listing details
- Price per square foot: $184/sqft
- Tax assessed value: $101,100
- Annual tax amount: $3,185
- Date on market: 8/11/2026
- Cumulative days on market: 43 days
- Listing terms: Cash,Conventional,FHA,VA Loan
Estimated market value
Not available
Estimated sales range
Not available
Not available
Price history
| Date | Event | Price |
|---|---|---|
| 8/24/2026 | Pending sale | $149,900$184/sqft |
Source:  NYSAMLSs #R1706097 Report a problem NYSAMLSs #R1706097 Report a problem | ||
| 8/21/2026 | Contingent | $149,900$184/sqft |
Source: NYSAMLSs #R1706097 Report a problem | ||
| 8/11/2026 | Listed for sale | $149,900+76.6%$184/sqft |
Source: NYSAMLSs #R1706097 Report a problem | ||
| 4/2/2025 | Listing removed | $1,600$2/sqft |
Source: Zillow Rentals Report a problem | ||
| 2/13/2025 | Price change | $1,600+14.3%$2/sqft |
Source: Zillow Rentals Report a problem | ||
| 2/5/2025 | Price change | $1,400-6.7%$2/sqft |
Source: Zillow Rentals Report a problem | ||
| 1/2/2025 | Price change | $1,500-25%$2/sqft |
Source: Zillow Rentals Report a problem | ||
| 12/28/2024 | Listed for rent | $2,000+73.9%$2/sqft |
Source: Zillow Rentals Report a problem | ||
| 7/22/2021 | Listing removed | -- |
Source: Zillow Rental Network Premium Report a problem | ||
| 7/20/2021 | Price change | $1,150-4.2%$1/sqft |
Source: Zillow Rental Network Premium Report a problem | ||
| 7/8/2021 | Listed for rent | $1,200+26.3%$1/sqft |
Source: Zillow Rental Network Premium Report a problem | ||
| 8/28/2018 | Listing removed | $950$1/sqft |
Source: Updegraff Management LLC Report a problem | ||
| 8/1/2018 | Listed for rent | $950+6.1%$1/sqft |
Source: Updegraff Management LLC Report a problem | ||
| 6/26/2015 | Listing removed | $84,900$104/sqft |
Source: RE/MAX Plus-Commercial Division #R273540 Report a problem | ||
| 5/19/2015 | Listing removed | $895$1/sqft |
Source: Zillow Rental Network Report a problem | ||
| 5/19/2015 | Listed for sale | $84,900+41.5%$104/sqft |
Source: RE/MAX Plus #R273540 Report a problem | ||
| 5/17/2015 | Listed for rent | $895$1/sqft |
Source: Zillow Rental Network Report a problem | ||
| 8/30/2013 | Sold | $60,000+0.2%$74/sqft |
Source: NYSAMLSs #R229307 Report a problem | ||
| 8/10/2013 | Pending sale | $59,900$73/sqft |
Source: RealtyUSA #229307 Report a problem | ||
| 7/24/2013 | Listed for sale | $59,900+44.3%$73/sqft |
Source: RealtyUSA #229307 Report a problem | ||
| 8/22/1995 | Sold | $41,500$51/sqft |
Source: Public Record Report a problem | ||
Public tax history
| Year | Property taxes | Tax assessment |
|---|---|---|
| 2025 | -- | $101,100 |
| 2024 | -- | $101,100 +36.4% |
| 2023 | -- | $74,100 |
| 2022 | -- | $74,100 |
| 2021 | -- | $74,100 |
| 2020 | -- | $74,100 +14% |
| 2018 | -- | $65,000 |
| 2017 | $2,487 | $65,000 |
| 2016 | -- | $65,000 +18.2% |
| 2015 | $1,659 | $55,000 |
| 2014 | -- | $55,000 |
| 2013 | -- | $55,000 |
| 2012 | -- | $55,000 +19.6% |
| 2011 | -- | $46,000 |
| 2010 | -- | $46,000 |
| 2009 | -- | $46,000 +15% |
| 2007 | -- | $40,000 |
| 2006 | -- | $40,000 |
| 2005 | -- | $40,000 |
| 2004 | -- | $40,000 +14.3% |
| 2003 | -- | $35,000 |
| 2002 | -- | $35,000 |
| 2001 | -- | $35,000 |
| 2000 | -- | $35,000 |
Find assessor info on the county website
Monthly payment
Climate risks
Neighborhood: Ellwanger-Barry
Nearby schools
Schools provided by the listing agent
- District: Rochester
Source: NYSAMLSs. This data may not be complete. We recommend contacting the local school district to confirm school assignments for this home.
Similar homes
- $149,9003 bd1 ba1k sqft78 Sayne St, Rochester, NY 14621For Sale
 MLS ID #R1712963, Scott Briscoe, Listing by: Empire Realty Group. NYSAMLSs
 - $149,9003 bd1 ba1k sqft25 Lorimer St, Rochester, NY 14608For Sale
 MLS ID #R1690108, Cora Murphy, Listing by: One Eighty Realty LLC. NYSAMLSs
 - $174,9002 bd2 ba960 sqft1078 Mount Hope Ave, Rochester, NY 14620For Sale
 MLS ID #R1698005, Gregory Ventura, Listing by: Keller Williams Realty Greater Rochester. NYSAMLSs
 - $139,9903 bd1 ba1.2k sqft218 Durnan St, Rochester, NY 14621For Sale
 MLS ID #B1712777, Venita D Smith, Listing by: Howard Hanna WNY Inc.. NYSAMLSs
 - $199,8002 bd2 ba1.1k sqft4 Sanford Pl, Rochester, NY 14620For SaleMLS ID #R1681057, Richard J. Testa, Listing by: Howard Hanna. NYSAMLSs
- $199,9003 bd2 ba1.2k sqft88 Fort Hill Ter, Rochester, NY 14620For SaleMLS ID #R1705463, Ignazio Vaccaro, Listing by: Keller Williams Realty Greater Rochester. NYSAMLSs
- $189,9003 bd2 ba1.1k sqft32 Walzer Rd, Rochester, NY 14622For SaleMLS ID #R1717177, Gregory P. Tacconi, Listing by: Howard Hanna. NYSAMLSs
- $164,9002 bd2 ba1k sqft2723 Titus Avenue Ext, Rochester, NY 14622For SaleMLS ID #R1713417, Elayna Lanie Bittner, Listing by: RE/MAX Plus. NYSAMLSs
- $179,9003 bd2 ba1.1k sqft185 Jamestown Ter, Rochester, NY 14615For SaleMLS ID #R1711823, Paul Casanzio, Listing by: Keller Williams Realty Greater Rochester. NYSAMLSs
- $219,9003 bd1 ba1.1k sqft66 Landau Dr, Rochester, NY 14606For SaleMLS ID #B1717585, Joseph K Oliver Jr, Listing by: Nickel Realty. NYSAMLSs
- $149,9002 bd1 ba1k sqft9 Topper Dr, Rochester, NY 14622For SaleMLS ID #R1699688, Tammy L Fichter, Listing by: Empire Realty Group. NYSAMLSs
- $134,9002 bd2 ba800 sqft11 Woodneath Cres, East Rochester, NY 14445For SaleMLS ID #R1709729, Taylor R. Presley, Listing by: Keller Williams Realty Greater Rochester. NYSAMLSs
- $209,0003 bd2 ba1.2k sqft1058 Clinton Ave, Rochester, NY 14620For SaleMLS ID #R1697269, Paul A. Seeger, Listing by: Paul Seeger. NYSAMLSs
- $199,9003 bd1 ba1k sqft185 Wilsonia Rd, Rochester, NY 14609For SaleMLS ID #R1714520, Stephen E. Wrobbel, Listing by: Howard Hanna. NYSAMLSs
- $199,9003 bd2 ba1.1k sqft39 Glen Oaks Dr, Rochester, NY 14624For SaleMLS ID #R1714973, Brett Waterman, Listing by: WCI Realty. NYSAMLSs
- $82,5003 bd1 ba988 sqft223 Orchard St, Rochester, NY 14606For SaleMLS ID #R1714676, Crystal A. Helfer, Listing by: Revolution Real Estate. NYSAMLSs
- $95,0003 bd2 ba1.2k sqft933 Jefferson Ave, Rochester, NY 14611For SaleMLS ID #R1709504, Colin Dombek, Listing by: RE/MAX Plus. NYSAMLSs
- $82,7772 bd1 ba1k sqft860 Clifford Ave, Rochester, NY 14621For SaleMLS ID #R1709909, Grant D. Pettrone, Listing by: Revolution Real Estate. NYSAMLSs
- $139,9002 bd2 ba1k sqft1340 Emerson St APT B, Rochester, NY 14606For SaleMLS ID #R1711035, Sheila Varnado, Listing by: Empire Realty Group. NYSAMLSs
