Skip main navigation
Off market
  • Price Unknown

    33 Myrtle Ave, Saint Catharines, ON L2M 5W2

    3beds
    3baths
    Single Family Residence
    Built in ----
    -- sqft lot
    $-- Zestimate®
    C$--/sqft
    C$2,009 Estimated rent

    Home value

    Not available

    Estimated sales range

    Not available

    Not available

    Loading
    Loading...

    Owner options

    List your home for rent

    C$2,009/mo

    Rent Zestimate®

    Find your next renter with Zillow Rental Manager. Plus, with online applications, you can quickly screen prospective tenants – for free.

    Learn more

    C$2,009/mo

    Rent Zestimate®

    Refinance and save

    Refinancing to a lower rate could help reduce your monthly payments and save thousands over the life of the loan.

    See today's rates

    Explore your selling options

    Work with a Zillow partner agent

    Leverage their expertise and Zillow's premium Showcase listings to get your home seen by more buyers.

    Get started

    List with your own agent

    Get your home in front of millions of buyers by listing it on Zillow.

    Learn how to do it

    Sell it yourself

    Take full control of how buyers see your home on Zillow by listing For Sale by Owner (FSBO).

    List your home

    What's special

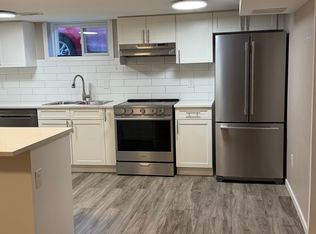
    Welcome to 33 Myrtle! This sun-filled 3-bedroom, 3-bathroom raised bungalow sits on a large lot in the heart of St. Catharines. The home features custom Trade wood windows throughout, a spacious living room with gleaming hardwood floors and a large window overlooking the front garden. There's also a separate formal dining room and a huge eat-in kitchen with upgraded oakcabinetry, a pantry, and a large center island with gas burners and a grill. An entertainers dream, the kitchen walks out to an elevated backyard patio and a fully fenced yard with no backyard neighbors behind. The main floor includes 3 spacious bedrooms, with the primary bedroom featuring an ensuite and a walk-in closet. The main 5-piece bathroom includes double sinks. The lower level boasts a recreation room with a wet bar, a 3-piece bathroom, a full family-sized kitchen, and a large family room perfect for an in-law suite or multi-generational living. Additional highlights include multiple storage areas, a 2-car garage with 20-foot ceilings amechanics dream. The huge fully fenced backyard conveys 2 patios, a garden shed and even more storage with an under patio storage area. The extra-large driveway provides parking for up to5 vehicles. Recent updates include a new roof (2020) and a new furnace (2024), new Garage door(2025).This home located on a quiet cul de sac near schools, parks, shopping and transit.. Durable and high quality home, Tradewood windows, solid oak cabinets in upstairs kitchen. Ton sof storage between, closest huge garage with 20 ft ceilings, garden shed and storage under patio. roof (2020) furnace(2024), garage door(2025).

    This property is off market, which means it's not currently listed for sale or rent on Zillow. This may be different from what's available on other websites or public sources.

    Zillow last checked:

    Source: Century 21 Canada,MLS®#: X12023182MLS Logo

    Facts & features

    Interior

    Bedrooms & bathrooms
    • Bedrooms: 3
    • Bathrooms: 3
    Heating
    • Has Heating (Unspecified Type)
    Cooling
    • Has cooling: Yes
    Features
    • Basement: yes

    Property

    Parking
    • Parking features: ATTACHED
    Details
    • Parcel number: 463220112

    Construction

    Type & style
    • Home type: SingleFamily
    • Property subtype: Single Family Residence

    Community & neighborhood

    Location
    • Region: Saint Catharines
    • Subdivision: 444 - Carlton/Bunting

    Price history

    Price history is unavailable.

    Public tax history

    Tax history is unavailable.

    Neighborhood: The North End

    Nearby schools

    GreatSchools rating