This lovely bungalow was built in 2009 and is perfect for those planning to downsize or getting into the market! The home is located in the central Carlton/Bunting neighbourhood of St.Catharines, and is tucked within beautifully maintained mature homes; the style and size of the build perfectly compliments the surrounding properties. Entering the home you will appreciate the spacious foyer with a double door coat closet and inside entry to the attached single car garage. At the front of the home is the second bedroom currently presented as an office, a great flex space that can adjust to your lifestyle! The front hallway leads you into the modern open concept great room with a vaulted ceiling and skylight which makes the room feel so bright and airy! The kitchen is designed with timeless wood cabinetry, a perfect working triangle and stunning quartz countertops. By the kitchen is a closet currently set up for a pantry but has hookups for main floor laundry if desired. The open living area has plenty of space for a dining table, has a lovely gas fireplace to cozy up to and direct access to the back patio. The spacious primary bedroom offers a double closet and views of the backyard. The family four-piece bathroom is a great size with a separate soaker tub for bubble baths! There is a full unfinished basement with a bathroom rough-in already in place and it offers plenty of storage space and is great for future development. The property lot is a manageable size, perfect for easier maintenance and the back yard is fully fenced. This great central location offers easy access to highways, public transportation, schools & shopping!
Under contract
C$575,000
23 Myrtle Ave, Saint Catharines, ON L2M 5W2
2beds
1baths
Single Family Residence
Built in ----
3,021 Square Feet Lot
$-- Zestimate®
C$--/sqft
C$-- HOA
What's special
Stunning quartz countertopsLovely gas fireplace
- 11 days
- 19
- 0
Zillow last checked:
Listing updated:
Listed by:
REVEL Realty Inc., Brokerage
Source: TRREB,MLS®#: X13770190 Originating MLS®#: Niagara Association of REALTORS
Originating MLS®#: Niagara Association of REALTORSFacts & features
Interior
Bedrooms & bathrooms
- Bedrooms: 2
- Bathrooms: 1
Primary bedroom
- Level: Main
- Dimensions: 4.86 x 3.35
Bedroom
- Level: Main
- Dimensions: 4.16 x 2.82
Bathroom
- Level: Main
- Dimensions: 3.13 x 3.35
Other
- Level: Basement
- Dimensions: 16.77 x 7.22
Great room
- Level: Main
- Dimensions: 9.79 x 4.03
Heating
- Forced Air, Gas
Cooling
- Central Air
Features
- Central Vacuum, Primary Bedroom - Main Floor, In-Law Capability, Floor Drain, Rough-In Bath
- Basement: Unfinished,Full
- Has fireplace: Yes
- Fireplace features: Living Room, Natural Gas
Interior area
- Living area range: 1100-1500 null
Video & virtual tour
Property
Parking
- Total spaces: 2
- Parking features: Private
- Has garage: Yes
Features
- Patio & porch: Patio
- Pool features: None
Lot
- Size: 3,021 Square Feet
- Features: Fenced Yard, Public Transit, Place Of Worship, Park, Rectangular Lot
- Topography: Flat
Details
- Additional structures: Fence - Full
- Parcel number: 463220325
- Other equipment: Sump Pump
Construction
Type & style
- Home type: SingleFamily
- Architectural style: Bungalow
- Property subtype: Single Family Residence
Materials
- Brick, Vinyl Siding
- Foundation: Poured Concrete
- Roof: Asphalt Shingle
Details
- Builder name: Henley Heights Construction Limited
Utilities & green energy
- Sewer: Sewer
Community & HOA
Location
- Region: Saint Catharines
Financial & listing details
- Tax assessed value: C$284,000
- Annual tax amount: C$5,231
- Date on market: 9/11/2026
Price history
Price history is unavailable.
Public tax history
Tax history is unavailable.
Climate risks
Neighborhood: The North End
- C$458,0003 bd3 ba1.2k sqft53 Myrtle Ave, Saint Catharines, ON L2M5W2For Sale

- C$599,0004 bd2 ba-- sqft3 Myrtle Ave, Saint Catharines, ON L2M5W2For Sale

- C$1,6501 bd1 ba-- sqft250 Grantham Ave #2, Saint Catharines, ON L2M4Z5For Rent
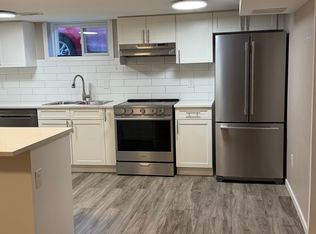
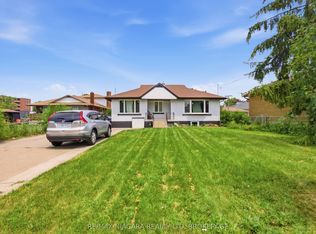
- C$1,5001 bd1 ba-- sqft250 Grantham Ave #BASEMENT, Saint Catharines, ON L2M4Z5For Rent
Similar homes
- C$599,0004 bd2 ba-- sqft3 Myrtle Ave, Saint Catharines, ON L2M 5W2For SaleMLS ID #X13610594, RE/MAX GOLD REALTY INC.. TRREB
- C$564,9003 bd2 ba-- sqft3 Victoria St, Saint Catharines, ON L2S 2K8For Sale
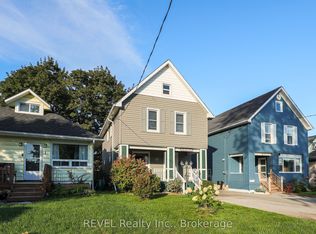 MLS ID #X13777568, REVEL Realty Inc., Brokerage. TRREB
 - C$599,0004 bd2 ba-- sqft15 Springbank Dr, Saint Catharines, ON L2S 2K1For Sale
 MLS ID #X13805846, RE/MAX NIAGARA REALTY LTD, BROKERAGE. TRREB
 - C$569,0003 bd3 ba-- sqft12 Colonel Lyall St, Saint Catharines, ON L2P 0B1For Sale
 MLS ID #X13770446, REVEL Realty Inc., Brokerage. TRREB
