Welcome to the stunning Mayflower by Toll Brothers, nestled in the exclusive Shores at RiverTown. Here, you can embrace a lifestyle of luxury with access to top-tier amenities, including the opportunity to purchase a private boat slip, all just steps away from the serene St. Johns River, where you'll be captivated by stunning sunsets each evening. Upon entering, you're greeted by a grand two-story foyer with an exquisite oak staircase, setting the tone for the elegance within. The open-concept design boasts luxurious vinyl plank flooring throughout the main living spaces, while custom brushed nickel lighting and smooth walls enhance the modern sophistication of this home. The great room and primary suite both feature soaring tray ceilings, creating an elevated sense of space. The chef-inspired gourmet kitchen flows effortlessly into the great room, perfect for entertaining guests. A charming dining area in between is ideal for intimate meals. Schedule your private showing today!
Closed
$500,000
33 OAKMOSS Drive, St. Johns, FL 32259
3beds
2,200sqft
Single Family Residence
Built in 2025
4,791 Square Feet Lot
$497,700 Zestimate®
$227/sqft
$3,300 Estimated rent
Home value
$497,700
$468,000 - $528,000
$3,300/mo
Zestimate® history
Owner options
List your home for rent
$3,300/mo
Rent Zestimate®
Find your next renter with Zillow Rental Manager. Plus, with online applications, you can quickly screen prospective tenants – for free.
$3,300/mo
Rent Zestimate®
Refinance and save
$3,408/mo
Est. payment
Refinancing to a lower rate could help reduce your monthly payments and save thousands over the life of the loan.
$3,408/mo
Est. payment
Explore your selling options
Work with a Zillow partner agent
Leverage their expertise and Zillow's premium Showcase listings to get your home seen by more buyers.
Get startedList with your own agent
Get your home in front of millions of buyers by listing it on Zillow.
Learn how to do itSell it yourself
Take full control of how buyers see your home on Zillow by listing For Sale by Owner (FSBO).
List your homeWhat's special
Zillow last checked:
Listing updated:
Listed by:
ASHLEY TESS RICHINS 801-372-9987,
JACKSONVILLE TBI REALTY, LLC 904-484-4951,
ASHLEY SPRINGER 561-239-0917
Bought with:
SUSMITHA KUDUMULA, 3550382
SIMP REALTY GROUP LLC
Source: realMLS,MLS#: 2075731
Facts & features
Interior
Bedrooms & bathrooms
- Bedrooms: 3
- Bathrooms: 3
- Full bathrooms: 2
- 1/2 bathrooms: 1
Heating
- Central, Electric, Zoned
Cooling
- Central Air, Split System, Zoned
Appliances
- Included: Dishwasher, Electric Oven, Gas Cooktop, Microwave, Tankless Water Heater
- Laundry: Electric Dryer Hookup, Gas Dryer Hookup, In Unit, Lower Level, Sink, Washer Hookup
Features
- Breakfast Bar, Entrance Foyer, Kitchen Island, Open Floorplan, Pantry, Primary Bathroom - Shower No Tub, Master Downstairs, Smart Thermostat, Walk-In Closet(s)
Interior area
- Total interior livable area: 2,200 sqft
Property
Parking
- Total spaces: 2
- Parking features: Garage, Garage Door Opener
- Garage spaces: 2
Features
- Levels: Two
- Stories: 2
- Patio & porch: Covered, Patio
- Fencing: Other,Wrought Iron
- Has view: Yes
- View description: Protected Preserve, Trees/Woods
Lot
- Size: 4,791 Square Feet
- Features: Many Trees, Sprinklers In Front, Sprinklers In Rear, Wooded
Details
- Parcel number: 0007270020
- Zoning description: Residential
Construction
Type & style
- Home type: SingleFamily
- Architectural style: Contemporary,Traditional
- Property subtype: Single Family Residence
Materials
- Composition Siding
- Roof: Shingle
Condition
- Under Construction
- New construction: Yes
- Year built: 2025
Utilities & green energy
- Sewer: Public Sewer
- Water: Public
- Utilities for property: Cable Available, Electricity Connected, Natural Gas Connected, Sewer Connected, Water Connected
Community & HOA
Community
- Security: Carbon Monoxide Detector(s), Fire Alarm, Security Gate, Security System Owned, Smoke Detector(s)
- Subdivision: Rivertown Shores
HOA
- Has HOA: Yes
- Amenities included: Pool, Basketball Court, Clubhouse, Dog Park, Fitness Center, Gated, Jogging Path, Maintenance Grounds, Park, Playground, Tennis Court(s)
- HOA fee: $112 monthly
Location
- Region: Saint Johns
Financial & listing details
- Price per square foot: $227/sqft
- Tax assessed value: $135,000
- Annual tax amount: $3,414
- Date on market: 3/14/2025
- Listing terms: Cash,Conventional,FHA,VA Loan
- Road surface type: Asphalt
Price history
| Date | Event | Price |
|---|---|---|
| 11/21/2025 | Listing removed | $2,950$1/sqft |
Source: Zillow Rentals Report a problem | ||
| 10/16/2025 | Listed for rent | $2,950-1.7%$1/sqft |
Source: Zillow Rentals Report a problem | ||
| 10/15/2025 | Listing removed | $3,000$1/sqft |
Source: Zillow Rentals Report a problem | ||
| 9/7/2025 | Listed for rent | $3,000$1/sqft |
Source: realMLS #2107648 Report a problem | ||
| 9/4/2025 | Sold | $500,000-4.8%$227/sqft |
Source:  realMLS #2075731 Report a problem realMLS #2075731 Report a problem | ||
| 8/9/2025 | Pending sale | $525,000$239/sqft |
Source: realMLS #2075731 Report a problem | ||
| 7/12/2025 | Price change | $525,000-4.4%$239/sqft |
Source:  Toll Brothers Inc. Report a problem Toll Brothers Inc. Report a problem | ||
| 6/12/2025 | Price change | $549,000-6.9%$250/sqft |
Source: Toll Brothers Inc. Report a problem | ||
| 5/30/2025 | Price change | $589,990-4.7%$268/sqft |
Source: Toll Brothers Inc. Report a problem | ||
| 1/22/2025 | Listed for sale | $618,990$281/sqft |
Source: Toll Brothers Inc. Report a problem | ||
Public tax history
| Year | Property taxes | Tax assessment |
|---|---|---|
| 2025 | $4,385 +28.4% | $135,000 +35% |
| 2024 | $3,414 +3.6% | $100,000 |
| 2023 | $3,295 | $100,000 +1900% |
| 2022 | -- | $5,000 |
Find assessor info on the county website
Neighborhood: 32259
Nearby homes
- $415,0002 bd2 ba1.6k sqft41 Oakmoss Dr, Saint Johns, FL 32259Sold
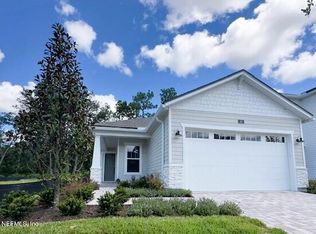
- $546,6023 bd2 ba2.5k sqft25 Oakmoss Dr, Saint Johns, FL 32259Sold
- $764,9905 bd3 ba3k sqft48 Oakmoss Dr, Saint Johns, FL 32259Sold
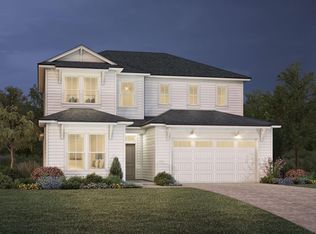
- $524,9003 bd3 ba2.1k sqft49 Oakmoss Dr, Saint Johns, FL 32259Sold

- $766,2094 bd3 ba2.9k sqft30 Oakmoss Dr, Saint Johns, FL 32259Sold
- $525,0003 bd3 ba2k sqft63 Oakmoss Dr, Saint Johns, FL 32259Sold
- $570,0003 bd3 ba2.3k sqft71 Oakmoss Dr, Saint Johns, FL 32259Sold
- $835,5065 bd3 ba3.4k sqft38 Oakmoss Dr, Saint Johns, FL 32259Sold
Nearby schools
GreatSchools rating
- 10/10Trout Creek AcademyGrades: K-8Distance: 3 mi
- 7/10Bartram Trail High SchoolGrades: 8-12Distance: 2.4 mi
Schools provided by the listing agent
- Elementary: Freedom Crossing Academy
- Middle: Freedom Crossing Academy
- High: Bartram Trail
Source: realMLS. This data may not be complete. We recommend contacting the local school district to confirm school assignments for this home.
Get a cash offer in 3 minutes
Find out how much your home could sell for in as little as 3 minutes with a no-obligation cash offer.
Estimated market value
$497,700
Get a cash offer in 3 minutes
Find out how much your home could sell for in as little as 3 minutes with a no-obligation cash offer.
Estimated market value
$497,700
- Florida
- Saint Johns County
- Saint Johns
- 32259
- 33 OAKMOSS Drive
Nearby cities
Nearby neighborhoods
Nearby zip codes
Other Saint Johns Topics
