Nestled in the exclusive, gated community of The Shores at RiverTown, the Osprey offers the perfect balance of luxury and comfort. The heart of this home is the airy great room that seamlessly flows into a gorgeous chef-inspired kitchen. Your cozy dining area overlooks your covered lanai, perfect for casual gatherings. Upstairs, the primary suite boasts a generous walk-in closet and an exquisite bath with a dual-sink vanity, luxe shower, and private water closet. The spacious loft leads to secondary bedrooms, each with walk-in closets and a shared bath featuring a dual-sink vanity.
Additional features include a large first-floor office, convenient powder room, and ample storage. As a resident of RiverTown, enjoy access to world-class amenities such as resort-style pools, a lazy river, kayak lagoon, sports courts, dog parks, and miles of scenic trails. The River Club is just a short ride away via the exclusive golf cart path. Embrace the exceptional riverfront lifestyle today!
Closed
Zestimate®
$570,000
71 OAKMOSS Drive, St. Johns, FL 32259
3beds
2,324sqft
Single Family Residence
Built in 2024
-- sqft lot
$570,000 Zestimate®
$245/sqft
$3,105 Estimated rent
Home value
$570,000
$530,000 - $610,000
$3,105/mo
Zestimate® history
Owner options
List your home for rent
$3,105/mo
Rent Zestimate®
Find your next renter with Zillow Rental Manager. Plus, with online applications, you can quickly screen prospective tenants – for free.
$3,105/mo
Rent Zestimate®
Refinance and save
$3,132/mo
Est. payment
Refinancing to a lower rate could help reduce your monthly payments and save thousands over the life of the loan.
$3,132/mo
Est. payment
Explore your selling options
Work with a Zillow partner agent
Leverage their expertise and Zillow's premium Showcase listings to get your home seen by more buyers.
Get startedList with your own agent
Get your home in front of millions of buyers by listing it on Zillow.
Learn how to do itSell it yourself
Take full control of how buyers see your home on Zillow by listing For Sale by Owner (FSBO).
List your homeWhat's special
Covered lanaiSpacious loftSecondary bedroomsShared bathGorgeous chef-inspired kitchenExquisite bathLarge first-floor office
Zillow last checked:
Listing updated:
Listed by:
ASHLEY TESS RICHINS 801-372-9987,
JACKSONVILLE TBI REALTY, LLC 904-484-4951,
ASHLEY SPRINGER 561-239-0917
Bought with:
JOHN P BOWERS II, 3543579
ROUND TABLE REALTY
Source: realMLS,MLS#: 2040747
Facts & features
Interior
Bedrooms & bathrooms
- Bedrooms: 3
- Bathrooms: 3
- Full bathrooms: 2
- 1/2 bathrooms: 1
Heating
- Central, Electric, Heat Pump, Hot Water, Zoned
Cooling
- Central Air, Electric, Zoned
Appliances
- Included: Convection Oven, Dishwasher, Disposal, Electric Oven, Gas Range, Instant Hot Water, Microwave, Tankless Water Heater
- Laundry: Electric Dryer Hookup, Gas Dryer Hookup, In Unit, Sink, Upper Level
Features
- Breakfast Bar, Eat-in Kitchen, Kitchen Island, Open Floorplan, Pantry, Primary Bathroom - Shower No Tub, Walk-In Closet(s)
- Flooring: Carpet, Tile, Vinyl, Wood
Interior area
- Total interior livable area: 2,324 sqft
Property
Parking
- Total spaces: 2
- Parking features: Garage
- Garage spaces: 2
Features
- Levels: Two
- Stories: 2
- Patio & porch: Covered, Patio
- Fencing: Other,Privacy,Wrought Iron
- Has view: Yes
- View description: Trees/Woods
Lot
- Features: Few Trees, Sprinklers In Front, Sprinklers In Rear
Details
- Parcel number: 0007270070
- Zoning description: Residential
Construction
Type & style
- Home type: SingleFamily
- Architectural style: Craftsman,Traditional
- Property subtype: Single Family Residence
Materials
- Fiber Cement
- Roof: Shingle
Condition
- Under Construction
- New construction: Yes
- Year built: 2024
Utilities & green energy
- Sewer: Public Sewer
- Water: Public
- Utilities for property: Electricity Connected, Natural Gas Connected, Sewer Connected, Water Available, Water Connected
Community & HOA
Community
- Security: Carbon Monoxide Detector(s), Fire Alarm, Security Gate, Security System Owned, Smoke Detector(s)
- Subdivision: Rivertown Shores
HOA
- Has HOA: Yes
- Amenities included: Pool, Clubhouse, Dog Park, Fitness Center, Gated, Jogging Path, Maintenance Grounds, Park, Playground, Tennis Court(s)
- Services included: Maintenance Grounds
- HOA fee: $100 monthly
Location
- Region: Saint Johns
Financial & listing details
- Price per square foot: $245/sqft
- Date on market: 8/2/2025
- Listing terms: Cash,Conventional,FHA,VA Loan
- Road surface type: Asphalt
Price history
| Date | Event | Price |
|---|---|---|
| 8/28/2025 | Sold | $570,000-4.8%$245/sqft |
Source:  realMLS #2040747 Report a problem realMLS #2040747 Report a problem | ||
| 8/2/2025 | Pending sale | $599,000$258/sqft |
Source: realMLS #2040747 Report a problem | ||
| 8/2/2025 | Listed for sale | $599,000+3.3%$258/sqft |
Source: realMLS #2040747 Report a problem | ||
| 7/30/2025 | Listing removed | $580,000$250/sqft |
Source:  Toll Brothers Inc. Report a problem Toll Brothers Inc. Report a problem | ||
| 7/12/2025 | Price change | $580,000-3.2%$250/sqft |
Source: Toll Brothers Inc. Report a problem | ||
| 6/13/2025 | Price change | $599,000+4.4%$258/sqft |
Source: realMLS #2040747 Report a problem | ||
| 6/12/2025 | Price change | $574,000-4.3%$247/sqft |
Source: Toll Brothers Inc. Report a problem | ||
| 3/6/2025 | Price change | $599,990-6.3%$258/sqft |
Source: realMLS #2040747 Report a problem | ||
| 9/3/2024 | Price change | $639,990-0.2%$275/sqft |
Source: realMLS #2040747 Report a problem | ||
| 8/3/2024 | Listed for sale | $640,990$276/sqft |
Source: realMLS #2040747 Report a problem | ||
Public tax history
Tax history is unavailable.
Neighborhood: 32259
Nearby homes
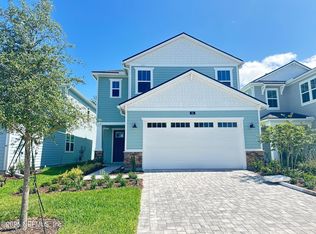
- $525,0003 bd3 ba2k sqft63 Oakmoss Dr, Saint Johns, FL 32259Sold
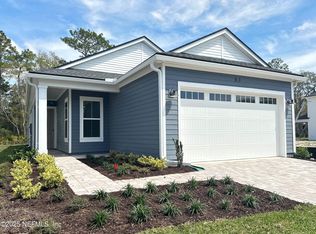
- $440,0002 bd2 ba1.6k sqft79 Oakmoss Dr, Saint Johns, FL 32259Sold
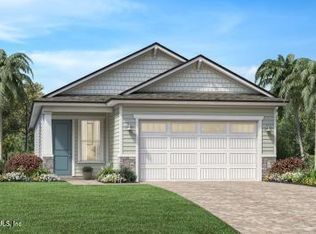
- $493,0003 bd2 ba1.8k sqft93 Oakmoss Dr, Saint Johns, FL 32259Sold
- $524,9003 bd3 ba2.1k sqft49 Oakmoss Dr, Saint Johns, FL 32259Sold

- $415,0002 bd2 ba1.6k sqft41 Oakmoss Dr, Saint Johns, FL 32259Sold
- $785,5004 bd3 ba2.9k sqft98 Oakmoss Dr, Saint Johns, FL 32259Off Market
- $500,0003 bd3 ba2.2k sqft33 Oakmoss Dr, Saint Johns, FL 32259Sold
- $699,0004 bd3 ba2.7k sqft86 Oakmoss Dr, Saint Johns, FL 32259Sold
Nearby schools
GreatSchools rating
- 10/10Trout Creek AcademyGrades: K-8Distance: 2.9 mi
- 7/10Bartram Trail High SchoolGrades: 8-12Distance: 2.4 mi
Schools provided by the listing agent
- Elementary: Freedom Crossing Academy
- Middle: Freedom Crossing Academy
- High: Bartram Trail
Source: realMLS. This data may not be complete. We recommend contacting the local school district to confirm school assignments for this home.
Get a cash offer in 3 minutes
Find out how much your home could sell for in as little as 3 minutes with a no-obligation cash offer.
Estimated market value
$570,000
Get a cash offer in 3 minutes
Find out how much your home could sell for in as little as 3 minutes with a no-obligation cash offer.
Estimated market value
$570,000
- Florida
- Saint Johns County
- Saint Johns
- 32259
- 71 OAKMOSS Drive
Nearby cities
Nearby neighborhoods
Nearby zip codes
Other Saint Johns Topics
