$5K TOWARDS BUYERS CLOSING COSTS with acceptable offer! Experience relaxed Florida living along the river in The Shores at Rivertown, a premier Toll Brothers community nestled on the banks of the St. Johns River. Less than a month new, this home offers airy spaces with relaxed coastal-designed elements that create a sense of serene comfort. The stunning kitchen offers a perfect blend of sleek design and high-end functionality. Featuring an abundance of counter & cabinet space, the kitchen is accented by luxurious quartz countertops and full-height, sleek subway tile backsplash. Top-of-the-line stainless steel appliances featuring a BRAND NEW high-grade refrigerator and gas stove top, provide an elegant and efficient cooking experience. The spacious island serves as both functional workspace and seating for causal dining. Recessed lighting and pendant fixtures create a bright and welcoming atmosphere, while the open layout seamlessly connects the kitchen to the living, dining areas Off the kitchen is a flex room with french doors and access to a half bathroom, perfect for a home office! Upstairs you will find the primary suite, 2 large guest bedrooms and loft area. Add'l BONUS features include upgraded epoxy garage floors, new water softener, & brand new high-end washer & dryer! The Shores is a gated community with private pathway to the RiverClub and also access to RT pools with waterslides, and a lazy river, a state-of-the-art fitness center, kayak launch, a plethora of playgrounds, dog parks, and walking trails, a riverfront boardwalk, waterfront dining at the River Club, yoga studio, and indoor/outdoor gathering space! A HUGE BONUS for residents living in The Shores is the option to purchase a BOAT SLIP at the PRIVATE DOCK located within the community! This home is move-in ready! Enjoy luxury living, top-rated schools and resort-style amenities all in one setting in the beautiful, golf cart friendly, riverfront community of The Shores!
Closed
$524,900
49 OAKMOSS Drive, St. Johns, FL 32259
3beds
2,145sqft
Single Family Residence
Built in 2024
4,791 Square Feet Lot
$513,300 Zestimate®
$245/sqft
$3,188 Estimated rent
Home value
$513,300
$477,000 - $554,000
$3,188/mo
Zestimate® history
Owner options
List your home for rent
$3,188/mo
Rent Zestimate®
Find your next renter with Zillow Rental Manager. Plus, with online applications, you can quickly screen prospective tenants – for free.
$3,188/mo
Rent Zestimate®
Refinance and save
$3,551/mo
Est. payment
Refinancing to a lower rate could help reduce your monthly payments and save thousands over the life of the loan.
$3,551/mo
Est. payment
Explore your selling options
Work with a Zillow partner agent
Leverage their expertise and Zillow's premium Showcase listings to get your home seen by more buyers.
Get startedList with your own agent
Get your home in front of millions of buyers by listing it on Zillow.
Learn how to do itSell it yourself
Take full control of how buyers see your home on Zillow by listing For Sale by Owner (FSBO).
List your homeWhat's special
Spacious islandSleek designUpgraded epoxy garage floorsLuxurious quartz countertopsFlex roomNew water softenerFrench doors
Zillow last checked:
Listing updated:
Listed by:
CINDY GAVIN 904-465-3397,
RE/MAX SPECIALISTS 904-260-4550,
JILL BLACK 904-545-1167
Bought with:
ASHLEY PIERATT, 3500902
EXP REALTY LLC
Source: realMLS,MLS#: 2052071
Facts & features
Interior
Bedrooms & bathrooms
- Bedrooms: 3
- Bathrooms: 3
- Full bathrooms: 2
- 1/2 bathrooms: 1
Heating
- Central, Electric
Cooling
- Central Air, Electric
Appliances
- Included: Dishwasher, Disposal, Dryer, Electric Oven, Electric Water Heater, Gas Range, Ice Maker, Microwave, Refrigerator, Washer, Water Softener Owned
- Laundry: Upper Level
Features
- Breakfast Bar, Built-in Features, Ceiling Fan(s), Eat-in Kitchen, Entrance Foyer, Kitchen Island, Open Floorplan, Pantry, Primary Bathroom - Shower No Tub, Walk-In Closet(s)
- Flooring: Carpet, Tile, Wood
Interior area
- Total interior livable area: 2,145 sqft
Property
Parking
- Total spaces: 2
- Parking features: Attached, Garage, Garage Door Opener
- Attached garage spaces: 2
Features
- Levels: Two
- Stories: 2
- Patio & porch: Covered, Patio
- Spa features: Community
- Has view: Yes
- View description: Trees/Woods
Lot
- Size: 4,791 Square Feet
- Features: Sprinklers In Front, Sprinklers In Rear, Wooded
Details
- Parcel number: 0007270040
- Zoning description: Residential
Construction
Type & style
- Home type: SingleFamily
- Architectural style: Craftsman,Traditional
- Property subtype: Single Family Residence
Materials
- Fiber Cement
- Roof: Shingle
Condition
- New construction: No
- Year built: 2024
Utilities & green energy
- Sewer: Public Sewer
- Water: Public
- Utilities for property: Cable Available, Electricity Connected, Natural Gas Connected, Sewer Connected, Water Connected
Community & HOA
Community
- Security: Security Gate, Smoke Detector(s)
- Subdivision: Rivertown Shores
HOA
- Has HOA: Yes
- Amenities included: Pool, Basketball Court, Boat Dock, Boat Launch, Boat Slip, Children's Pool, Clubhouse, Dog Park, Fitness Center, Jogging Path, Maintenance Grounds, Playground, Spa/Hot Tub, Tennis Court(s)
- Services included: Other
- HOA fee: $100 monthly
Location
- Region: Saint Johns
Financial & listing details
- Price per square foot: $245/sqft
- Tax assessed value: $497,402
- Annual tax amount: $9,446
- Date on market: 10/16/2024
- Listing terms: Cash,Conventional,FHA,VA Loan
- Road surface type: Asphalt
Price history
| Date | Event | Price |
|---|---|---|
| 1/30/2025 | Sold | $524,900$245/sqft |
Source:  realMLS #2052071 Report a problem realMLS #2052071 Report a problem | ||
| 1/3/2025 | Price change | $524,900-2.8%$245/sqft |
Source: realMLS #2052071 Report a problem | ||
| 12/5/2024 | Price change | $539,900-1.8%$252/sqft |
Source: realMLS #2052071 Report a problem | ||
| 10/16/2024 | Listed for sale | $549,999+3.8%$256/sqft |
Source: realMLS #2052071 Report a problem | ||
| 9/19/2024 | Sold | $530,000-3.6%$247/sqft |
Source: realMLS #2031731 Report a problem | ||
| 8/3/2024 | Pending sale | $549,990$256/sqft |
Source: realMLS #2031731 Report a problem | ||
| 7/15/2024 | Price change | $549,990-6%$256/sqft |
Source: realMLS #2031731 Report a problem | ||
| 6/28/2024 | Price change | $584,990-0.8%$273/sqft |
Source: realMLS #2031731 Report a problem | ||
| 6/14/2024 | Price change | $589,990-1.2%$275/sqft |
Source:  Toll Brothers Inc. Report a problem Toll Brothers Inc. Report a problem | ||
| 4/28/2024 | Listed for sale | $596,990$278/sqft |
Source: Toll Brothers Inc. Report a problem | ||
| 8/12/2023 | Listing removed | -- |
Source: Toll Brothers Inc. Report a problem | ||
| 7/27/2023 | Listed for sale | $596,990$278/sqft |
Source: Toll Brothers Inc. Report a problem | ||
Public tax history
| Year | Property taxes | Tax assessment |
|---|---|---|
| 2025 | $9,446 +157.5% | $497,402 +397.4% |
| 2024 | $3,668 +11.3% | $100,000 |
| 2023 | $3,295 | $100,000 +1900% |
| 2022 | -- | $5,000 |
Find assessor info on the county website
Neighborhood: 32259
Nearby homes
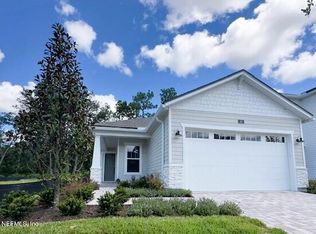
- $415,0002 bd2 ba1.6k sqft41 Oakmoss Dr, Saint Johns, FL 32259Sold
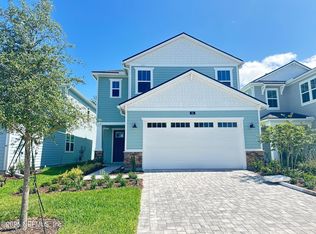
- $525,0003 bd3 ba2k sqft63 Oakmoss Dr, Saint Johns, FL 32259Sold
- $500,0003 bd3 ba2.2k sqft33 Oakmoss Dr, Saint Johns, FL 32259Sold

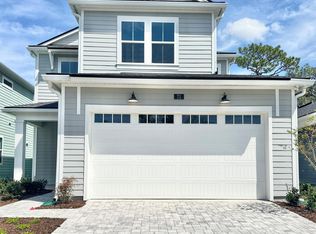
- $570,0003 bd3 ba2.3k sqft71 Oakmoss Dr, Saint Johns, FL 32259Sold
- $764,9905 bd3 ba3k sqft48 Oakmoss Dr, Saint Johns, FL 32259Sold
- $546,6023 bd2 ba2.5k sqft25 Oakmoss Dr, Saint Johns, FL 32259Sold
- $766,2094 bd3 ba2.9k sqft30 Oakmoss Dr, Saint Johns, FL 32259Sold
- $440,0002 bd2 ba1.6k sqft79 Oakmoss Dr, Saint Johns, FL 32259Sold
Nearby schools
GreatSchools rating
- 10/10Trout Creek AcademyGrades: K-8Distance: 3 mi
- 7/10Bartram Trail High SchoolGrades: 8-12Distance: 2.4 mi
Schools provided by the listing agent
- Elementary: Freedom Crossing Academy
- Middle: Freedom Crossing Academy
- High: Bartram Trail
Source: realMLS. This data may not be complete. We recommend contacting the local school district to confirm school assignments for this home.
Get a cash offer in 3 minutes
Find out how much your home could sell for in as little as 3 minutes with a no-obligation cash offer.
Estimated market value
$513,300
Get a cash offer in 3 minutes
Find out how much your home could sell for in as little as 3 minutes with a no-obligation cash offer.
Estimated market value
$513,300
- Florida
- Saint Johns County
- Saint Johns
- 32259
- 49 OAKMOSS Drive
Nearby cities
Nearby neighborhoods
Nearby zip codes
Other Saint Johns Topics
