Calling all buyers and investors for this rare opportunity in one of the most desirable neighborhoods in Kenilworth. Bring your vision and remodeling ideas to transform this Colonial gem into a beautiful, one-of-a-kind home with strong upside potential and added equity. The home requires interior renovation but offers a solid foundation and is mechanically and structurally sound overall. Featuring 3 bedrooms and 2 full bathrooms, the first floor includes a living room, dining area, kitchen, and full bath, while the second floor offers an oversized primary bedroom with two walk-in closets and two additional spacious bedrooms. Enjoy a generous backyard with an above-ground pool, along with a one-car garage and storage shed an excellent value-add opportunity in a prime location! Property sold strictly "as-is .
Under contract
$550,000
33 Park Dr, Kenilworth Boro, NJ 07033
3beds
5,998sqft
:
Get pre-qualified$3,980/mo
Single Family Residence
Built in 1948
6,098 Square Feet Lot
$-- Zestimate®
$92/sqft
$-- HOA
What's special
- 75 days |
- 104 |
- 0 |
Zillow last checked:
Listing updated:
Listed by:
Eleana Giannisi 201-653-8000,
Corcoran Sawyer Smith,
Christian Barber
Source: GSMLS,MLS#: 4026767
Facts & features
Interior
Bedrooms & bathrooms
- Bedrooms: 3
- Bathrooms: 2
- Full bathrooms: 2
Bedroom 1
- Level: Second
Bedroom 2
- Level: Second
Bedroom 3
- Level: Second
Bedroom 4
- Level: Basement
Kitchen
- Features: Eat-in Kitchen, Separate Dining Area
- Level: First
Living room
- Level: First
Heating
- 1 Unit, Natural Gas
Cooling
- 1 Unit
Appliances
- Included: Carbon Monoxide Detector, Refrigerator, Gas Water Heater
Features
- Kitchen
- Flooring: Carpet, Tile
- Basement: Yes,Unfinished,Sump Pump
- Has fireplace: No
Interior area
- Total structure area: 5,998
- Total interior livable area: 5,998 sqft
Property
Parking
- Total spaces: 1
- Parking features: 2 Car Width, Detached Garage
- Garage spaces: 1
Features
- Patio & porch: Deck, Patio
- Has private pool: Yes
- Pool features: Above Ground
Lot
- Size: 6,098 Square Feet
- Dimensions: 60 x 100
Details
- Parcel number: 2908000890000000090000
Construction
Type & style
- Home type: SingleFamily
- Architectural style: Colonial
- Property subtype: Single Family Residence
Materials
- Stone, Vinyl Siding
- Roof: Asphalt Shingle
Condition
- Year built: 1948
Utilities & green energy
- Gas: Gas-Natural
- Sewer: Public Sewer
- Water: Public
- Utilities for property: Natural Gas Connected
Community & HOA
Community
- Features: Storage
- Security: Carbon Monoxide Detector
Location
- Region: Kenilworth
Financial & listing details
- Price per square foot: $92/sqft
- Tax assessed value: $201,100
- Annual tax amount: $13,322
- Date on market: 5/12/2026
- Ownership type: Fee Simple
Estimated market value
Not available
Estimated sales range
Not available
Not available
Price history
| Date | Event | Price |
|---|---|---|
| 6/6/2026 | Pending sale | $550,000$92/sqft |
Source:  GSMLS #4026767 Report a problem GSMLS #4026767 Report a problem | ||
| 5/12/2026 | Listed for sale | $550,000$92/sqft |
Source: GSMLS #4026767 Report a problem | ||
| 3/21/2026 | Listing removed | $550,000$92/sqft |
Source: GSMLS #3912724 Report a problem | ||
| 6/26/2025 | Pending sale | $550,000$92/sqft |
Source: GSMLS #3912724 Report a problem | ||
| 6/26/2025 | Price change | $550,000-12.7%$92/sqft |
Source: GSMLS #3912724 Report a problem | ||
| 12/27/2024 | Price change | $630,000+14.5%$105/sqft |
Source: GSMLS #3912724 Report a problem | ||
| 7/11/2024 | Listed for sale | $550,000+14.1%$92/sqft |
Source: GSMLS #3912724 Report a problem | ||
| 2/8/2023 | Listing removed | -- |
Source: GSMLS #3787839 Report a problem | ||
| 9/13/2022 | Pending sale | $482,000$80/sqft |
Source: GSMLS #3787839 Report a problem | ||
| 8/24/2022 | Listing removed | -- |
Source: GSMLS #3787839 Report a problem | ||
| 8/23/2022 | Pending sale | $482,000$80/sqft |
Source: GSMLS #3787839 Report a problem | ||
| 6/26/2022 | Price change | $482,000-5.3%$80/sqft |
Source: GSMLS #3787839 Report a problem | ||
| 6/8/2022 | Listed for sale | $509,000+28.2%$85/sqft |
Source: GSMLS #3787839 Report a problem | ||
| 8/9/2018 | Listing removed | $397,132-4.3%$66/sqft |
Source: Auction.com Report a problem | ||
| 11/8/2017 | Listed for sale | -- |
Source: Auction.com Report a problem | ||
| 10/24/2014 | Sold | $415,000+1560%$69/sqft |
Source: GSMLS #3151418 Report a problem | ||
| 10/14/2011 | Sold | $25,000-87.2%$4/sqft |
Source: Public Record Report a problem | ||
| 1/10/2000 | Sold | $196,000$33/sqft |
Source: Public Record Report a problem | ||
Public tax history
| Year | Property taxes | Tax assessment |
|---|---|---|
| 2024 | $12,836 +11.1% | $201,100 |
| 2023 | $11,553 | $201,100 |
| 2022 | -- | $201,100 |
| 2021 | $10,479 +3.2% | $201,100 |
| 2020 | $10,156 +2.9% | $201,100 |
| 2019 | $9,872 | $201,100 |
| 2018 | $9,872 +0.7% | $201,100 |
| 2017 | $9,802 +4.4% | $201,100 |
| 2016 | $9,387 +4.3% | $201,100 |
| 2015 | $8,999 +2.1% | $201,100 |
| 2014 | $8,812 +5.8% | $201,100 |
| 2013 | $8,328 +4.2% | $201,100 |
| 2012 | $7,990 +1.6% | $201,100 |
| 2011 | $7,867 +6.8% | $201,100 +1.7% |
| 2010 | $7,366 +5.3% | $197,800 |
| 2009 | $6,998 | $197,800 |
| 2008 | -- | $197,800 |
| 2007 | $6,761 | $197,800 |
| 2006 | -- | $197,800 |
| 2005 | -- | $197,800 |
| 2004 | -- | $197,800 |
| 2003 | -- | $197,800 |
| 2002 | -- | $197,800 |
| 2001 | -- | $197,800 |
Find assessor info on the county website
Monthly payment
Est. payment
Payment breakdown
Explore the cost of this home by adjusting the details. Changes won't be saved.Climate risks
Neighborhood: 07033
Nearby schools
GreatSchools rating
- 7/10Harding Elementary SchoolGrades: PK-6Distance: 0.6 mi
- 4/10David Brearley High SchoolGrades: 7-12Distance: 0.7 mi
Schools provided by the listing agent
- Elementary: Harding Es
- Middle: D.brearley
- High: D.brearley
Source: GSMLS. This data may not be complete. We recommend contacting the local school district to confirm school assignments for this home.
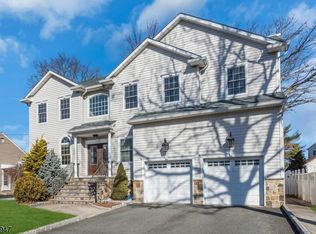
- $950,0004 bd3 ba-- sqft30 Park Dr, Kenilworth, NJ 07033Sold
- $635,0003 bd2 ba-- sqft34 Park Dr, Kenilworth, NJ 07033Off Market
- $750,100-- bd-- ba-- sqft29 Park Dr, Kenilworth, NJ 07033Off Market
- $533,4002 bd1 ba-- sqft37 Park Dr, Kenilworth, NJ 07033Off Market

- $889,6005 bd3 ba2.4k sqft26 Park Dr, Kenilworth, NJ 07033Off Market
- $1,100,0005 bd4 ba-- sqft25 Park Dr, Kenilworth, NJ 07033Sold
- $699,4003 bd2 ba-- sqft40 Park Dr, Kenilworth, NJ 07033Off Market
- $595,500-- bd-- ba936 sqft41 Park Dr, Kenilworth, NJ 07033Off Market
A local agent can set up tours, give advice and negotiate with sellers.
A local lender can help you make sure your offer is ready when you are.
Similar homes
- $449,0002 bd1 ba5k sqft2801 Dewitt Ter, Linden City, NJ 07036For Sale
 MLS ID #4041892, Gitty Levi, Erealty Advisors, Inc.. GSMLS
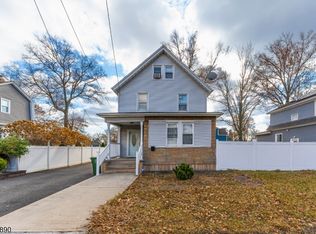
 - $584,9004 bd3 ba8.3k sqft312 E 1St Ave, Roselle Boro, NJ 07203For Sale
 MLS ID #4040925, Grisela Flores, Florostone Realty Inc.. GSMLS
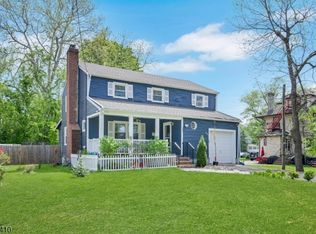
 - $565,0005 bd2 ba8.4k sqft981 Carnegie Ave, Plainfield City, NJ 07060For Sale
 MLS ID #4042180, Dora Omana, Coldwell Banker Realty. GSMLS
 - $585,0004 bd3 ba3.1k sqft317 Gordon St, Roselle Boro, NJ 07203For Sale
 MLS ID #4038422, Vinnette Naomi Richardson, Vinnette Rich Real Estate. GSMLS
 - $564,0006 bd4 ba3.4k sqft411 South 15th Street, Newark City, NJ 07103For SaleMLS ID #4041782, Hipolito Touron, Keller Williams Village Square. GSMLS
- $599,0006 bd3 ba3k sqft231 Williamson Ave, Hillside Twp., NJ 07205For SaleMLS ID #4040170, Chaim Cillo, Twrg Realty Group. GSMLS
- $--3 bd1 ba3.3k sqft558 S Clinton St, East Orange, NJ 07018AuctionAuction.com 2
- $590,0006 bd2 ba3.9k sqft1083 Grove St, Irvington Twp., NJ 07111For SaleMLS ID #4042322, Jazmine Clausen-soir, Bhgre Elite. GSMLS
- $--3 bd1 ba3.1k sqft32 Wade St, Jersey City, NJ 07305AuctionXome
- $587,7534 bd3 ba3k sqft20 Rockland Ter, Newark City, NJ 07106For SaleMLS ID #3946714, Stephen Buch, Yale Kent, Llc.. GSMLS
- $750,0004 bd3 ba3.2k sqft2815 N Wood Ave, Linden City, NJ 07036For SaleMLS ID #4025725, James Santiago, Denval Realty. GSMLS
- $579,0003 bd2 ba4.4k sqft27 Kenter Pl, Clifton City, NJ 07012For SaleMLS ID #4040116, Anthony Khiami, Realty One Group Legend. GSMLS
- $529,9996 bd2 ba3.6k sqft542 S 18Th St, Newark City, NJ 07103For SaleMLS ID #4038391, Eva Tineo, Realty One Group Living. GSMLS
- $599,9003 bd4 ba5k sqft711-713 Degraw Ave, Newark City, NJ 07104For SaleMLS ID #4039897, Augusto Verissimo, Weichert Realtors - Home City. GSMLS
- $648,8883 bd2 ba8.7k sqft132 Parkside Rd, Plainfield City, NJ 07060For SaleMLS ID #4007833, Kevin Pereyra, Ozana Realty Group. GSMLS
- $--6 bd3 ba3.2k sqft26-28 Aldine St, Newark, NJ 07112AuctionXome
- $485,0005 bd3 ba3.8k sqft66 Scheerer Ave, Newark City, NJ 07112For SaleMLS ID #4016799, Ryan Knab, Coldwell Banker Realty. GSMLS
- $499,0004 bd1 ba7.5k sqft436 Knickerbocker Ave, Paterson City, NJ 07503For SaleMLS ID #4032229, Jeaneth Pino, Re/Max Properties. GSMLS
- $405,0003 bd2 ba3.1k sqft428 Union Ave, Irvington Twp., NJ 07111For SaleMLS ID #4035814, Kerra Williams, Homesmart First Advantage Realty. GSMLS
- $500,0005 bd3 ba4.5k sqft123 Seymour Ave, Newark, NJ 07108For Sale
 MLS ID #2612541R, SHANAE S. HAWKINS. All Jersey MLS
