Skip main navigation
Sold for $1,371,900
  • $1,371,900

    33 Pinehurst Drive, Purchase, NY 10577

    4beds
    3,279sqft
    Single Family Residence, Residential
    Built in 1969
    0.5 Acres Lot
    $1,511,900 Zestimate®
    $418/sqft
    $7,748 Estimated rent

    Home value

    $1,511,900

    $1.35M - $1.69M

    $7,748/mo

    Zestimate® history
    Loading
    Loading...

    Owner options

    List your home for rent

    $7,748/mo

    Rent Zestimate®

    Find your next renter with Zillow Rental Manager. Plus, with online applications, you can quickly screen prospective tenants – for free.

    Learn more

    $7,748/mo

    Rent Zestimate®

    Refinance and save

    $9,042/mo

    Est. payment

    Refinancing to a lower rate could help reduce your monthly payments and save thousands over the life of the loan.

    See today's rates

    $9,042/mo

    Est. payment

    Explore your selling options

    Work with a Zillow partner agent

    Leverage their expertise and Zillow's premium Showcase listings to get your home seen by more buyers.

    Get started

    List with your own agent

    Get your home in front of millions of buyers by listing it on Zillow.

    Learn how to do it

    Sell it yourself

    Take full control of how buyers see your home on Zillow by listing For Sale by Owner (FSBO).

    List your home

    What's special

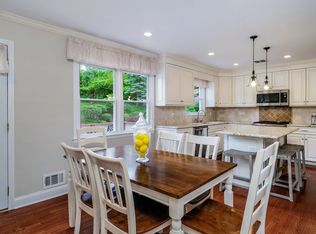
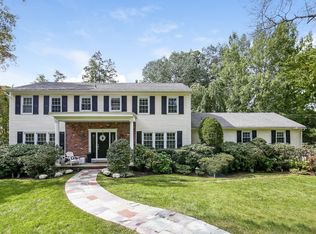
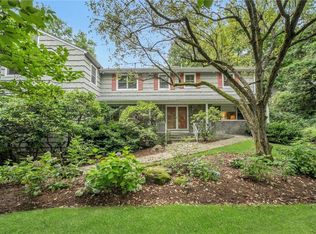
    Welcome to this beautiful ranch in the sought-after Brae Burn area of Purchase. This well-maintained home sits on a half-acre of lush, professionally landscaped property. The house boasts an open-concept lay-out and is predominantly on one level, perfect for entertaining while still providing the convenience and comfort of living on one floor. There are multiple sliders throughout the home making for easy indoor/outdoor living. The double-story foyer with sky lights welcomes you to a spacious living room featuring soaring ceilings and an abundance of natural light. The dining room seamlessly connects to a large updated eat-in kitchen with sliding doors that open to the deck and yard area. Beautiful family room with scenic views of the property. Fabulous bedroom that opens to the cozy screened in porch. An enormous primary bedroom suite boasts an updated bathroom, custom walk-in closets and a private sitting area. Another bedroom and full bath complete the primary level. The second level is a perfect space for guests and offers a large bedroom overlooking the stunning property and an updated full bathroom. The private backyard offers a tranquil retreat from the hustle and bustle of life, featuring a large deck with a motorized awning, screened in porch and in ground pool with an automated cover. There are multiple spaces to entertain or just relax, unwind and soak in the picturesque beauty that surrounds you. A must-see space and house! Home also has a generator providing peace of mind. Do not miss this opportunity to make this beautiful home your own! AO CTS Additional Information: ParkingFeatures:2 Car Attached,

    Zillow last checked:

    Listing updated:

    Listed by:

    Sarah Mirza Mulhall 312-519-0183,

    Houlihan Lawrence Inc. 914-591-2700,

    Josephine B. O'Leary Weir 914-393-0563,

    Houlihan Lawrence Inc.

    Bought with:

    Christine Hazelton, 40TO0949466

    Houlihan Lawrence Inc.

    Source: OneKey® MLS as distributed by MLS GRID,MLS#: H6323951MLS Logo

    Facts & features

    Interior

    Bedrooms & bathrooms
    • Bedrooms: 4
    • Bathrooms: 3
    • Full bathrooms: 3
    Other
    • Description: Foyer, Dining Room, Living Room, Eat-In Kitchen, Bedroom, Full Bathroom, Family Room, Bedroom/Office , Primary Bedroom Ensuite with Sitting Room, Laundry Room
    • Level: First
    Other
    • Description: Bedroom, Full Bathroom, Storage
    • Level: Second
    Other
    • Description: Storage
    • Level: Lower
    Heating
    • Forced Air
    Cooling
    • Central Air
    Appliances
    • Included: Gas Water Heater, Dishwasher, Dryer, Refrigerator, Washer
    Features
    • Master Downstairs, First Floor Bedroom, First Floor Full Bath, Cathedral Ceiling(s), Eat-in Kitchen, Formal Dining, Entrance Foyer, Granite Counters
    • Flooring: Hardwood
    • Basement: Full
    • Attic: Finished,Walkup
    • Number of fireplaces: 1
    Interior area
    • Total structure area: 3,279
    • Total interior livable area: 3,279 sqft

    Property

    Parking
    • Total spaces: 2
    • Parking features: Attached, Driveway
    • Has uncovered spaces: Yes
    Features
    • Levels: One and One Half,Multi/Split
    • Stories: 1
    • Patio & porch: Deck, Patio, Porch
    • Pool features: In Ground
    • Fencing: Fenced
    Lot
    • Size: 0.5 Acres
    • Features: Near Public Transit, Near School, Near Shops
    Details
    • Parcel number: 2801000691000000000136
    • Other equipment: Generator

    Construction

    Type & style
    • Home type: SingleFamily
    • Architectural style: Ranch
    • Property subtype: Single Family Residence, Residential
    Materials
    • Cedar
    Condition
    • Actual
    • Year built: 1969

    Utilities & green energy

    • Sewer: Public Sewer
    • Water: Public
    • Utilities for property: Trash Collection Public

    Community & HOA

    HOA
    • Has HOA: No
    • Amenities included: Park
    Location
    • Region: Purchase

    Financial & listing details

    • Price per square foot: $418/sqft
    • Tax assessed value: $12,600
    • Annual tax amount: $20,911
    • Date on market: 9/3/2024
    • Cumulative days on market: 126 days
    • Listing agreement: Exclusive Right To Sell
    • Inclusions: Oven/Range

    Price history

    DateEventPrice
    1/7/2025Sold$1,371,900-1.9%$418/sqft
    Source: OneKey® MLS as distributed by MLS GRID #H6323951 Report a problem
    11/5/2024Pending sale$1,399,000$427/sqft
    Source: OneKey® MLS as distributed by MLS GRID #H6323951 Report a problem
    9/18/2024Price change$1,399,000-6.1%$427/sqft
    Source: OneKey® MLS as distributed by MLS GRID #H6323951 Report a problem
    9/3/2024Listed for sale$1,490,000$454/sqft
    Source: OneKey® MLS as distributed by MLS GRID #H6323951 Report a problem

    Public tax history

    YearProperty taxesTax assessment
    2025-- $12,600
    2024-- $12,600
    2023-- $12,600 -9%
    2022-- $13,850
    2021-- $13,850
    2020-- $13,850
    2019-- $13,850 -3.5%
    2018-- $14,350
    2017-- $14,350
    2016-- $14,350
    2015-- $14,350
    2014-- $14,350
    2013-- $14,350
    2012-- $14,350 -10.3%
    2011-- $16,000
    2010-- $16,000
    2009-- $16,000
    2008-- $16,000
    2007-- $16,000
    2006-- $16,000
    2005-- $16,000
    2004-- $16,000
    2003-- $16,000
    2002-- $16,000
    2001-- $16,000
    2000-- $16,000
    1999-- $16,000
    Find assessor info on the county website

    Neighborhood: 10577

    Nearby schools

    GreatSchools rating
    Schools provided by the listing agent
    • Elementary: Purchase
    • Middle: Louis M Klein Middle School
    • High: Harrison High School

    Source: OneKey® MLS as distributed by MLS GRID. This data may not be complete. We recommend contacting the local school district to confirm school assignments for this home.

    Get a cash offer in 3 minutes
    Find out how much your home could sell for in as little as 3 minutes with a no-obligation cash offer.
    Estimated market value
    $1,511,900
    Get a cash offer in 3 minutes
    Find out how much your home could sell for in as little as 3 minutes with a no-obligation cash offer.
    Estimated market value
    $1,511,900