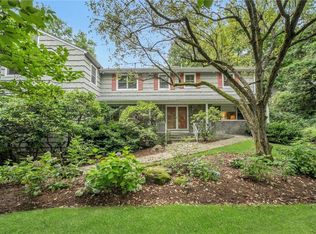
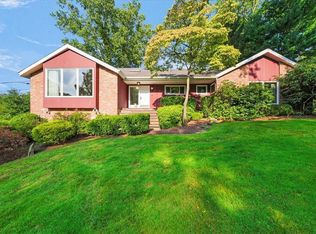
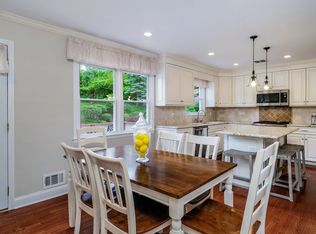
Nestled in a highly sought-after neighborhood and backing directly onto picturesque Brae Burn Golf Course, this exceptional four-bedroom home offers the perfect blend of privacy, comfort, and convenience. Located within the coveted Purchase Elementary School district, the home features a spacious primary bedroom suite, generously sized secondary bedrooms, and an expansive family room complete with a cozy fireplace and built-in bar—ideal for entertaining or relaxing with family and friends. A large two-car garage provides ample storage and convenience, while an additional versatile multi-use space offers endless possibilities as a home office, gym, playroom, media room, or guest area. Enjoy tranquil golf course views from your backyard while benefiting from easy access to major highways, public transportation, shopping, dining, and nearby amenities. A rare opportunity to own a beautifully situated home in one of the area's most desirable locations, surrounded by well maintained properties, and make this completely your own!
15 days
|
2,819
|
153
|
Likely to sell faster than
Zillow last checked:
Listing updated:
Listed by:
Julia B Fee Sothebys Int. Rlty914-967-4600,
Laura DeVita914-473-1439
Source: OneKey® MLS as distributed by MLS GRID,MLS#: 1019740
Facts & features
Interior
Bedrooms & bathrooms
Bedrooms: 4
Bathrooms: 3
Full bathrooms: 3
Other
Description: Entrance foyer, living room, dining room, kitchen, breakfast area, Primary bedroom suite with full bath and walk-in closet, two bedrooms, hall bath.
Level: First
Other
Description: Loft area multi-use space, full bath, ample storage
Level: Second
Other
Description: Open large family room with wood burning fireplace, bar area, bedroom, bath, utilities, storage, and access to two car garage.
Level: Lower
Heating
Hot Water, Natural Gas, Steam
Cooling
Central Air
Appliances
Included: Dishwasher, Dryer, Gas Cooktop, Oven, Refrigerator, Washer, Gas Water Heater
Features
Eat-in Kitchen, Entrance Foyer, Formal Dining, Open Kitchen, Primary Bathroom
Flooring: Carpet, Hardwood, Tile
Basement: Finished,Walk-Out Access
Attic: Dormer
Number of fireplaces: 1
Fireplace features: Family Room
Interior area
Total structure area: 3,444
Total interior livable area: 3,010 sqft
Property
Parking
Total spaces: 2
Parking features: Attached, Driveway, Garage
Garage spaces: 2
Has uncovered spaces: Yes
Features
Levels: Multi/Split
Patio & porch: Patio
Exterior features: Garden
Lot
Size: 0.49 Acres
Features: Back Yard, Front Yard, Near Golf Course
Details
Parcel number: 2801000691000000000137
Special conditions: None
Construction
Type & style
Home type: SingleFamily
Property subtype: Single Family Residence, Residential
Materials
Brick, Frame, Wood Siding
Condition
Actual
Year built: 1969
Utilities & green energy
Sewer: Public Sewer
Water: Public
Utilities for property: Electricity Connected, Natural Gas Connected, Sewer Connected, Water Connected
Community & HOA
HOA
Has HOA: No
Location
Region: Purchase
Financial & listing details
Price per square foot: $365/sqft
Tax assessed value: $14,800
Annual tax amount: $25,007
Date on market: 7/2/2026
Cumulative days on market: 14 days
Listing agreement: Exclusive Right To Sell
Electric utility on property: Yes
Estimated market value
Zestimate®
Not available
Estimated sales range
Not available
Rent Zestimate®
Not available
Price history
Date
Event
Price
7/11/2026
Pending sale
$1,100,000$365/sqft
Source: OneKey® MLS as distributed by MLS GRID #1019740Report a problem
7/2/2026
Listed for sale
$1,100,000$365/sqft
Source: OneKey® MLS as distributed by MLS GRID #1019740Report a problem
All calculations are estimates and provided by Zillow, Inc. for informational purposes only. Actual amounts may vary.
HOA fees may include property taxes on listings classified as Co-Ops. Contact the listing agent and/or owner for fee details.
Mortgage interest rates are dependent on a number of factors, including credit score, down payment, and repayment length. Interest rate data provided by Zillow Group Marketplace, Inc. as of 1/1/1970 from various mortgage lenders with which we have lead or other similar arrangements; the Estimated Payment is an average of those rates.
See how much you could borrow to make a competitive offer.
Source: OneKey® MLS as distributed by MLS GRID. This data may not be complete. We recommend contacting the local school district to confirm school assignments for this home.