Skip main navigation
Sold for $1,500,000
  • $1,500,000

    37 Pinehurst Drive, Purchase, NY 10577

    6beds
    4,519sqft
    Single Family Residence, Residential
    Built in 1969
    0.5 Acres Lot
    $1,930,200 Zestimate®
    $332/sqft
    $7,926 Estimated rent

    Home value

    $1,930,200

    $1.74M - $2.18M

    $7,926/mo

    Zestimate® history
    Loading
    Loading...

    Owner options

    List your home for rent

    $7,926/mo

    Rent Zestimate®

    Find your next renter with Zillow Rental Manager. Plus, with online applications, you can quickly screen prospective tenants – for free.

    Learn more

    $7,926/mo

    Rent Zestimate®

    Refinance and save

    $9,906/mo

    Est. payment

    Refinancing to a lower rate could help reduce your monthly payments and save thousands over the life of the loan.

    See today's rates

    $9,906/mo

    Est. payment

    Explore your selling options

    Work with a Zillow partner agent

    Leverage their expertise and Zillow's premium Showcase listings to get your home seen by more buyers.

    Get started

    List with your own agent

    Get your home in front of millions of buyers by listing it on Zillow.

    Learn how to do it

    Sell it yourself

    Take full control of how buyers see your home on Zillow by listing For Sale by Owner (FSBO).

    List your home

    What's special

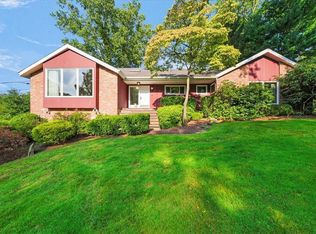
    Never leave once you discover your dream home with magnificent gardens with specimen plantings, flowers and a gorgeous gunite in-ground pool overlooking the 15th tee of the prestigious Bra Burn Country Club. This spacious and expanded Colonial residence offers a blend of elegance, comfort and modern amenities. The custom gourmet eat-in kitchen is perfect for the culinary enthusiast. Cozy up with your favorite book or reflect and relax by the stone fireplace in the step down den, or cheer on the NY Giants and your favorite teams with your friends in the first floor family room. Get down to business in the large, professional office suite with a private entrance. Take a break and use the elevator (that accesses all floors) to escape to second floor with the large primary bedroom suite with luxurious bathroom. Everyone else will love the 5 additional bedrooms and 3 baths. Time to enjoy a barbeque on the patio overlooking the Zen waterfall or jump into the custom designed pool. Don't miss the opportunity to own this exquisite property! Additional Information: Amenities:Storage,ParkingFeatures:2 Car Attached,

    Zillow last checked:

    Listing updated:

    Listed by:

    Lisa Haber 914-260-0924,

    Berkshire Hathaway HS NY Prop 914-723-5225

    Bought with:

    Bernadette Massa, 10401315942

    Keller Williams Realty Group

    Source: OneKey® MLS as distributed by MLS GRID,MLS#: H6319163MLS Logo

    Facts & features

    Interior

    Bedrooms & bathrooms
    • Bedrooms: 6
    • Bathrooms: 4
    • Full bathrooms: 4
    Other
    • Description: Large Center Hall, formal Living Room, Formal Dining Room, Family Room with fireplace, Modern eat-in Kitchen, bathroom, Large Family Playroom, Home Office Suite, Full Bath
    • Level: First
    Other
    • Description: Primary Bedroom Suite with walk-in closets, Nursery/Exercise Room, Primary Bathroom with Jacuzzi bathtub, 3 additional Bedrooms, designer Bathroom, 2 more Bedrooms, full Bath
    • Level: Second
    Other
    • Description: Partial
    • Level: Basement
    Heating
    • Forced Air
    Cooling
    • Central Air, Attic Fan
    Appliances
    • Included: Convection Oven, Cooktop, Dishwasher, Disposal, Dryer, ENERGY STAR Qualified Appliances, Microwave, Refrigerator, Oven, Washer, Gas Water Heater
    Features
    • Eat-in Kitchen, Formal Dining, Marble Counters, Primary Bathroom, Entertainment Cabinets, Speakers
    • Flooring: Hardwood, Carpet
    • Windows: Blinds, Skylight(s)
    • Basement: Walk-Out Access,Partial
    • Attic: Full
    • Number of fireplaces: 1
    Interior area
    • Total structure area: 4,519
    • Total interior livable area: 4,519 sqft

    Property

    Parking
    • Total spaces: 2
    • Parking features: Attached, Driveway, Heated Garage, Garage Door Opener
    • Has uncovered spaces: Yes
    Features
    • Levels: Two
    • Stories: 2
    • Patio & porch: Patio
    • Exterior features: Gas Grill, Mailbox, Speakers
    • Pool features: In Ground
    • Fencing: Fenced
    Lot
    • Size: 0.5 Acres
    • Features: Near School, Near Shops, Sprinklers In Front, Sprinklers In Rear, Views
    Details
    • Parcel number: 2801000691000000000138
    • Other equipment: Pool Equip/Cover

    Construction

    Type & style
    • Home type: SingleFamily
    • Architectural style: Colonial
    • Property subtype: Single Family Residence, Residential
    Materials
    • Shingle Siding
    Condition
    • Year built: 1969

    Utilities & green energy

    • Sewer: Public Sewer
    • Water: Public
    • Utilities for property: Trash Collection Public

    Community & HOA

    Community
    • Security: Security System
    HOA
    • Has HOA: No
    • Amenities included: Park
    Location
    • Region: Purchase

    Financial & listing details

    • Price per square foot: $332/sqft
    • Tax assessed value: $16,150
    • Annual tax amount: $28,602
    • Date on market: 8/2/2024
    • Listing agreement: Exclusive Right To Sell
    • Listing terms: Cash
    • Inclusions: Air Filter System, Door Hardware, Oven/Range
    • Exclusions: Chandelier(s)

    Price history

    DateEventPrice
    10/31/2024Sold$1,500,000$332/sqft
    Source: OneKey® MLS as distributed by MLS GRID #H6319163 Report a problem
    9/6/2024Pending sale$1,500,000$332/sqft
    Source: BHHS broker feed #H6319163 Report a problem
    9/6/2024Contingent$1,500,000$332/sqft
    Source: Berkshire Hathaway HomeServices New England Properties #H6319163 Report a problem
    8/2/2024Listed for sale$1,500,000$332/sqft
    Source: OneKey® MLS as distributed by MLS GRID #H6319163 Report a problem

    Public tax history

    YearProperty taxesTax assessment
    2025-- $16,150
    2024-- $16,150
    2023-- $16,150
    2022-- $16,150
    2021-- $16,150 -8.2%
    2020-- $17,600
    2019-- $17,600
    2018-- $17,600
    2017-- $17,600 -9%
    2016-- $19,350
    2015-- $19,350
    2014-- $19,350 -5.8%
    2013-- $20,550
    2012-- $20,550
    2011-- $20,550
    2010-- $20,550 -7.8%
    2009-- $22,300
    2008-- $22,300 +1.4%
    2007-- $22,000
    2006-- $22,000 +2.3%
    2005-- $21,500
    2004-- $21,500
    2003-- $21,500
    2002-- $21,500
    2001-- $21,500
    2000-- $21,500
    1999-- $21,500
    Find assessor info on the county website

    Neighborhood: 10577

    Nearby schools

    GreatSchools rating
    Schools provided by the listing agent
    • Elementary: Purchase
    • Middle: Louis M Klein Middle School
    • High: Harrison High School

    Source: OneKey® MLS as distributed by MLS GRID. This data may not be complete. We recommend contacting the local school district to confirm school assignments for this home.

    Get a cash offer in 3 minutes
    Find out how much your home could sell for in as little as 3 minutes with a no-obligation cash offer.
    Estimated market value
    $1,930,200
    Get a cash offer in 3 minutes
    Find out how much your home could sell for in as little as 3 minutes with a no-obligation cash offer.
    Estimated market value
    $1,930,200